Kitchen and storage
Carpentry works, including installation of a new kitchen and storage.

Childcare and education | Annandale
SCE completed a childcare centre refurbishment in Annandale within the two-week Christmas shutdown across December 2018 and January 2019. The project combined fencing, painting, electrical works, playground equipment, decluttering and carpentry, including a new kitchen and storage.
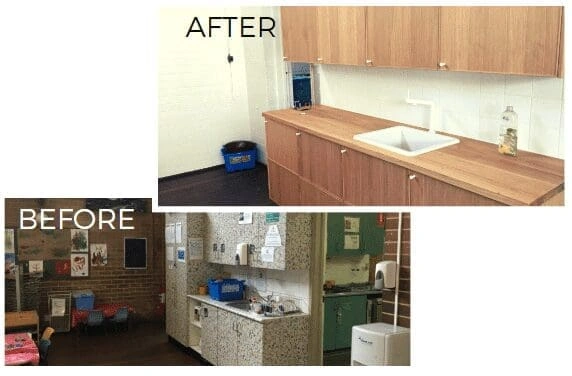
The refurbishment extended beyond the kitchen shown in the project photographs. SCE delivered a coordinated package of internal and external works supporting the centre's day-to-day use, including new kitchen and storage facilities, playground equipment and fencing.
The short shutdown required several trades and work areas to be managed together. Children's safety requirements, public holidays and the neighbouring church and residences were central delivery considerations.
Carpentry works, including installation of a new kitchen and storage.
Fencing works as part of the centre upgrade.
Installation of playground equipment for the childcare environment.
Electrical works coordinated with the refurbishment.
Painting works across the refurbishment scope.
Decluttering to support the upgraded spaces and their presentation.
SCE completed the works within the two-week Christmas break, managing the programme around shutdown conditions and public holidays. This brought construction planning, trade coordination and the centre's operational timetable into the same delivery programme.
The team managed noise and disruption with consideration for the neighbouring church and residents. Safety remained a priority throughout the childcare refurbishment, and the project was completed without a reported incident.
The centre received the agreed refurbishment within its shutdown window. The new kitchen and storage are shown in the before-and-after photographs, alongside the wider fencing, electrical, painting and playground work completed by SCE.
The client was satisfied with the team's performance and the finished works. Delivering the project within a restricted window while managing the surrounding community demonstrates the practical value of experienced construction management in an education setting.
SCE brings its engineering-qualified team, licensed building capability and extensive construction experience to childcare and education projects. We can lead refurbishment, building services, design coordination and construction around the way a facility needs to operate.
SCE delivered fencing, painting, electrical works, decluttering, playground equipment installation and carpentry, including a new kitchen and storage.
The project ran across December 2018 and January 2019 and was completed within the centre's two-week Christmas shutdown.
The works had to fit within a short Christmas shutdown, accommodate public holidays, address children's safety requirements and minimise disruption to the neighbouring church and residents.
It shows the childcare centre's kitchen area before and after refurbishment, including the new cabinetry, benchtop, sink and storage.
SCE completed the refurbishment within the two-week shutdown without a reported incident. The client was satisfied with the team's performance and the completed works.
Yes. SCE delivers building and refurbishment work for childcare and education facilities, bringing together engineering capability, construction management, building services and the trades required for the project.
Share your facility's requirements and available work window. Our team can develop the scope, coordinate the technical requirements and plan construction around your operational needs.