Scope and existing conditions
Record the areas, interfaces, defects and exclusions. Open-up work or further investigation may be required where concealed conditions remain uncertain.

NSW childcare and education facilities
A construction-first guide to defining scope, staging work around an operating facility, coordinating specialist inputs and assessing relevant project evidence before committing to a childcare refurbishment.
Childcare renovation work can affect access, supervision, noise, dust, services, amenities and the daily use of learning areas. A useful brief should explain how the centre operates as well as what needs to change.
Before pricing, confirm the rooms and external areas in scope, known building conditions, the available work windows, any required temporary arrangements and the design or approval information already available.
The exact controls depend on the site, contract and approved documents. These priorities help a centre operator and project team develop a clearer scope before construction starts.
Record the areas, interfaces, defects and exclusions. Open-up work or further investigation may be required where concealed conditions remain uncertain.
Plan work zones, temporary barriers, access routes, delivery times and any shutdowns around the centre's agreed operating arrangements.
Confirm drawings, specifications and specialist inputs before relying on pricing. Resolve responsibility for design development, review and certification.
Map interfaces with power, water, drainage, ventilation, fire systems and existing fixtures so temporary and permanent works can be sequenced.
Select finishes against the approved design, use conditions, cleaning regime, durability needs and available maintenance information.
Agree the required inspection records, product information, test results, defect process and closeout documents for the contracted scope.
Verified SCE project evidence
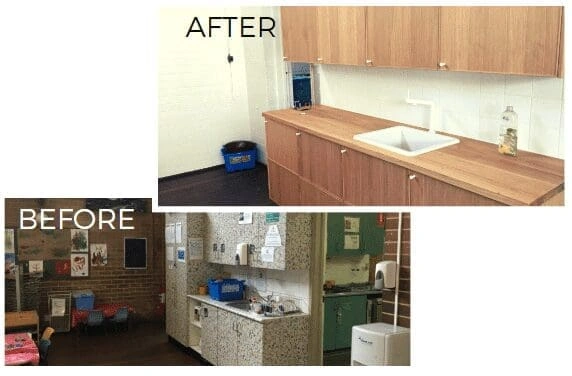
SCE completed the Annandale childcare refurbishment within the centre's two-week Christmas shutdown across December 2018 and January 2019. The works combined fencing, painting, electrical upgrades, playground equipment, decluttering and carpentry, including a new kitchen and storage. The photograph shows the kitchen before and after the works.
The short programme brought multiple trades, public holidays and the neighbouring church and residences into the same delivery plan. It demonstrates SCE's ability to coordinate a defined refurbishment within an agreed closure; another centre's programme must be developed from its own scope and operating requirements.
Review the Annandale ProjectProject responsibilities should be stated in the brief and contract. The required planning, design, accessibility, fire, certification and operational inputs vary with the site and proposed works.
SCE's engineering-qualified team leads buildability review, construction planning, design coordination, procurement, site delivery and handover within the agreed project appointments. The SCE System describes the company's structured approach to project planning and delivery.
Specialist consultants, designers, certifiers and registered practitioners retain their respective design, assessment, approval and certification responsibilities unless a written appointment states otherwise.
The contractor delivers the contracted construction scope and coordinates interfaces in accordance with the agreed documents and project controls.
Use the sequence below to reduce assumptions and make the proposed work easier to price, stage and administer.
Work backwards from the date the centre must reopen. Confirm measured dimensions, approved selections, material availability, trade bookings and the people authorised to resolve questions before the shutdown begins. A kitchen or storage item that arrives late can delay connected services and finishes even when the remaining work is ready.
Allow time after installation for testing, cleaning, defects and the operator's handover checks. Where investigation must wait until an area is vacant, identify that decision point and its contingency in advance. The closure period and the full preparation programme are different parts of the plan.
Document the centre's priorities, occupied areas, access limits, closure opportunities, stakeholder contacts and non-negotiable operational constraints.
Review available records and inspect affected areas. Identify where surveys, service locating, hazardous-material information or controlled investigation are needed.
Align architectural, services and specialist information, then record clarifications, selections, interfaces and outstanding decisions before construction.
Sequence isolation, protection, demolition, installation, testing and cleaning. Confirm long-lead items and the dates by which approvals or selections are required.
Set the inspection, defects, training, document and handover requirements that apply to the contracted scope and the centre's return to use.
Use the most relevant path for evidence, service scope or a direct project discussion.
Define the rooms and external areas in scope, known existing conditions, operating hours, available work windows, access constraints, temporary arrangements, design information, approvals and the required handover documents. Clear exclusions and responsibility boundaries reduce assumptions in pricing.
It may be possible for some projects, but it depends on the scope, site layout, operational requirements and the controls accepted by the project stakeholders. Staging, separation, access, noise, dust, service shutdowns and emergency arrangements must be assessed for the actual site.
The agreed project appointments and contract should define those responsibilities. Specialist consultants, designers, certifiers and registered practitioners retain their respective duties unless a written appointment states otherwise. SCE's role is limited to the construction and coordination services in its agreed scope.
SCE has published a before-and-after record for its Annandale childcare refurbishment project. The image shows visible interior changes to a kitchenette or utility area. It is useful project evidence, but it does not represent the complete scope, cost, programme or approval pathway of another centre.
Duration depends on scope, existing conditions, approvals, access windows, staging, specialist coordination and long-lead items. A reliable programme can only be developed after the project team has enough verified information and agreed decision dates.
Useful inputs include current drawings and surveys, photographs, known hazardous-material and services information, operating constraints, the proposed design, consultant contacts, approval status, required completion dates and the centre's decision-making process.
Share the site, proposed scope, available documentation and operating constraints. SCE can develop the construction approach, coordinate engineering and specialist inputs, and plan delivery around the centre's operational needs.