Plan access and washing
The work involved project evaluation, planning and scaffolding to support work across the two-storey exterior and hard-to-reach eave areas.

LAHC exterior renovation
SCE Corp renewed the exterior of a two-storey LAHC building in Wentworthville, managing scaffolding, surface washing, eave mould cleaning, preparation, repainting, waste removal and quality checks.
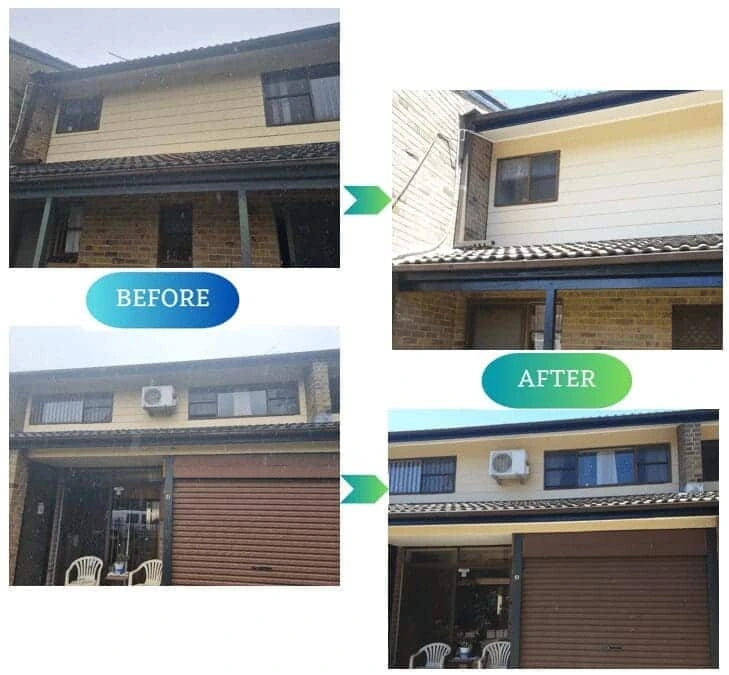
Completed exterior works
SCE managed the exterior works from evaluation, planning and scaffolding through washing, mould cleaning and paint preparation. The two-storey building and hard-to-reach eaves required coordinated access and a staged work sequence.
The before-and-after photographs show the building’s exterior renewal following the completed preparation and repainting work.
Work sequence
The work involved project evaluation, planning and scaffolding to support work across the two-storey exterior and hard-to-reach eave areas.
SCE washed the external surfaces, cleaned mould from the eaves and prepared the substrates before painting.
SCE applied the exterior paint after preparation, then completed waste removal and quality checks.
Delivery considerations
Work planning addressed working-height access, hard-to-reach eaves, surface contamination and weather-sensitive sequencing.
Completed exterior
The project photographs show two before views and two after views of the Wentworthville building, recording the completed exterior transformation.
The side-by-side views show the renewal of the external surfaces and eaves.
Related projects and services
For projects across the region, explore SCE’s Parramatta and Greater West construction services.
Explore SCE’s community-housing, LAHC and aged-care projects.
Explore the project categoryExplore SCE’s building maintenance, repairs and planned property upgrades.
Explore Building MaintenanceView SCE reactive maintenance works in Western Sydney.
View the related projectRelated services and projects include the Building Remedial Services hub, the SCE System and the SCE Projects directory.
Frequently asked questions
SCE completed planning, scaffolding, external surface washing, mould cleaning from the eaves, paint preparation, exterior repainting, waste removal and quality checks at the two-storey LAHC building.
The work used planned scaffolding and access arrangements to reach the exterior surfaces and eaves.
External surfaces were washed, mould was cleaned from the eaves, and the surfaces were prepared before the exterior paint was applied.
SCE sequenced the washing, preparation and painting around the weather-sensitive work and required drying conditions.
The project demonstrates coordinated exterior renovation across a two-storey building, connecting access planning, preparation and finishing trades.
The photographs show the exterior and eaves before and after the completed renovation, with two views of each stage.
Painting and building upgrades are part of SCE’s wider LAHC programme, which also includes full and partial renovations, roofing, structural work, kitchens, bathrooms, services, flooring and external improvements.
Provide the property location, photographs, known surface conditions, height and access requirements, occupancy information and target timing so SCE can review the works.
Plan the next step
Share the location, known requirements, access constraints and available project records so SCE can understand the proposed work.