Established fabric
Masonry, roof and façade repairs
Repair design should consider original and later materials, moisture paths, cracks, flashings and visible finishes. Samples can help confirm compatible colour, texture and detail.

Eastern Suburbs service location
SCE Corp delivers building remedial, heritage-property and occupied-building repairs in Centennial Park, combining engineering capability with construction delivery. We coordinate connected repair trades, access and protection around established buildings, mature landscapes and the requirements of the specific property.
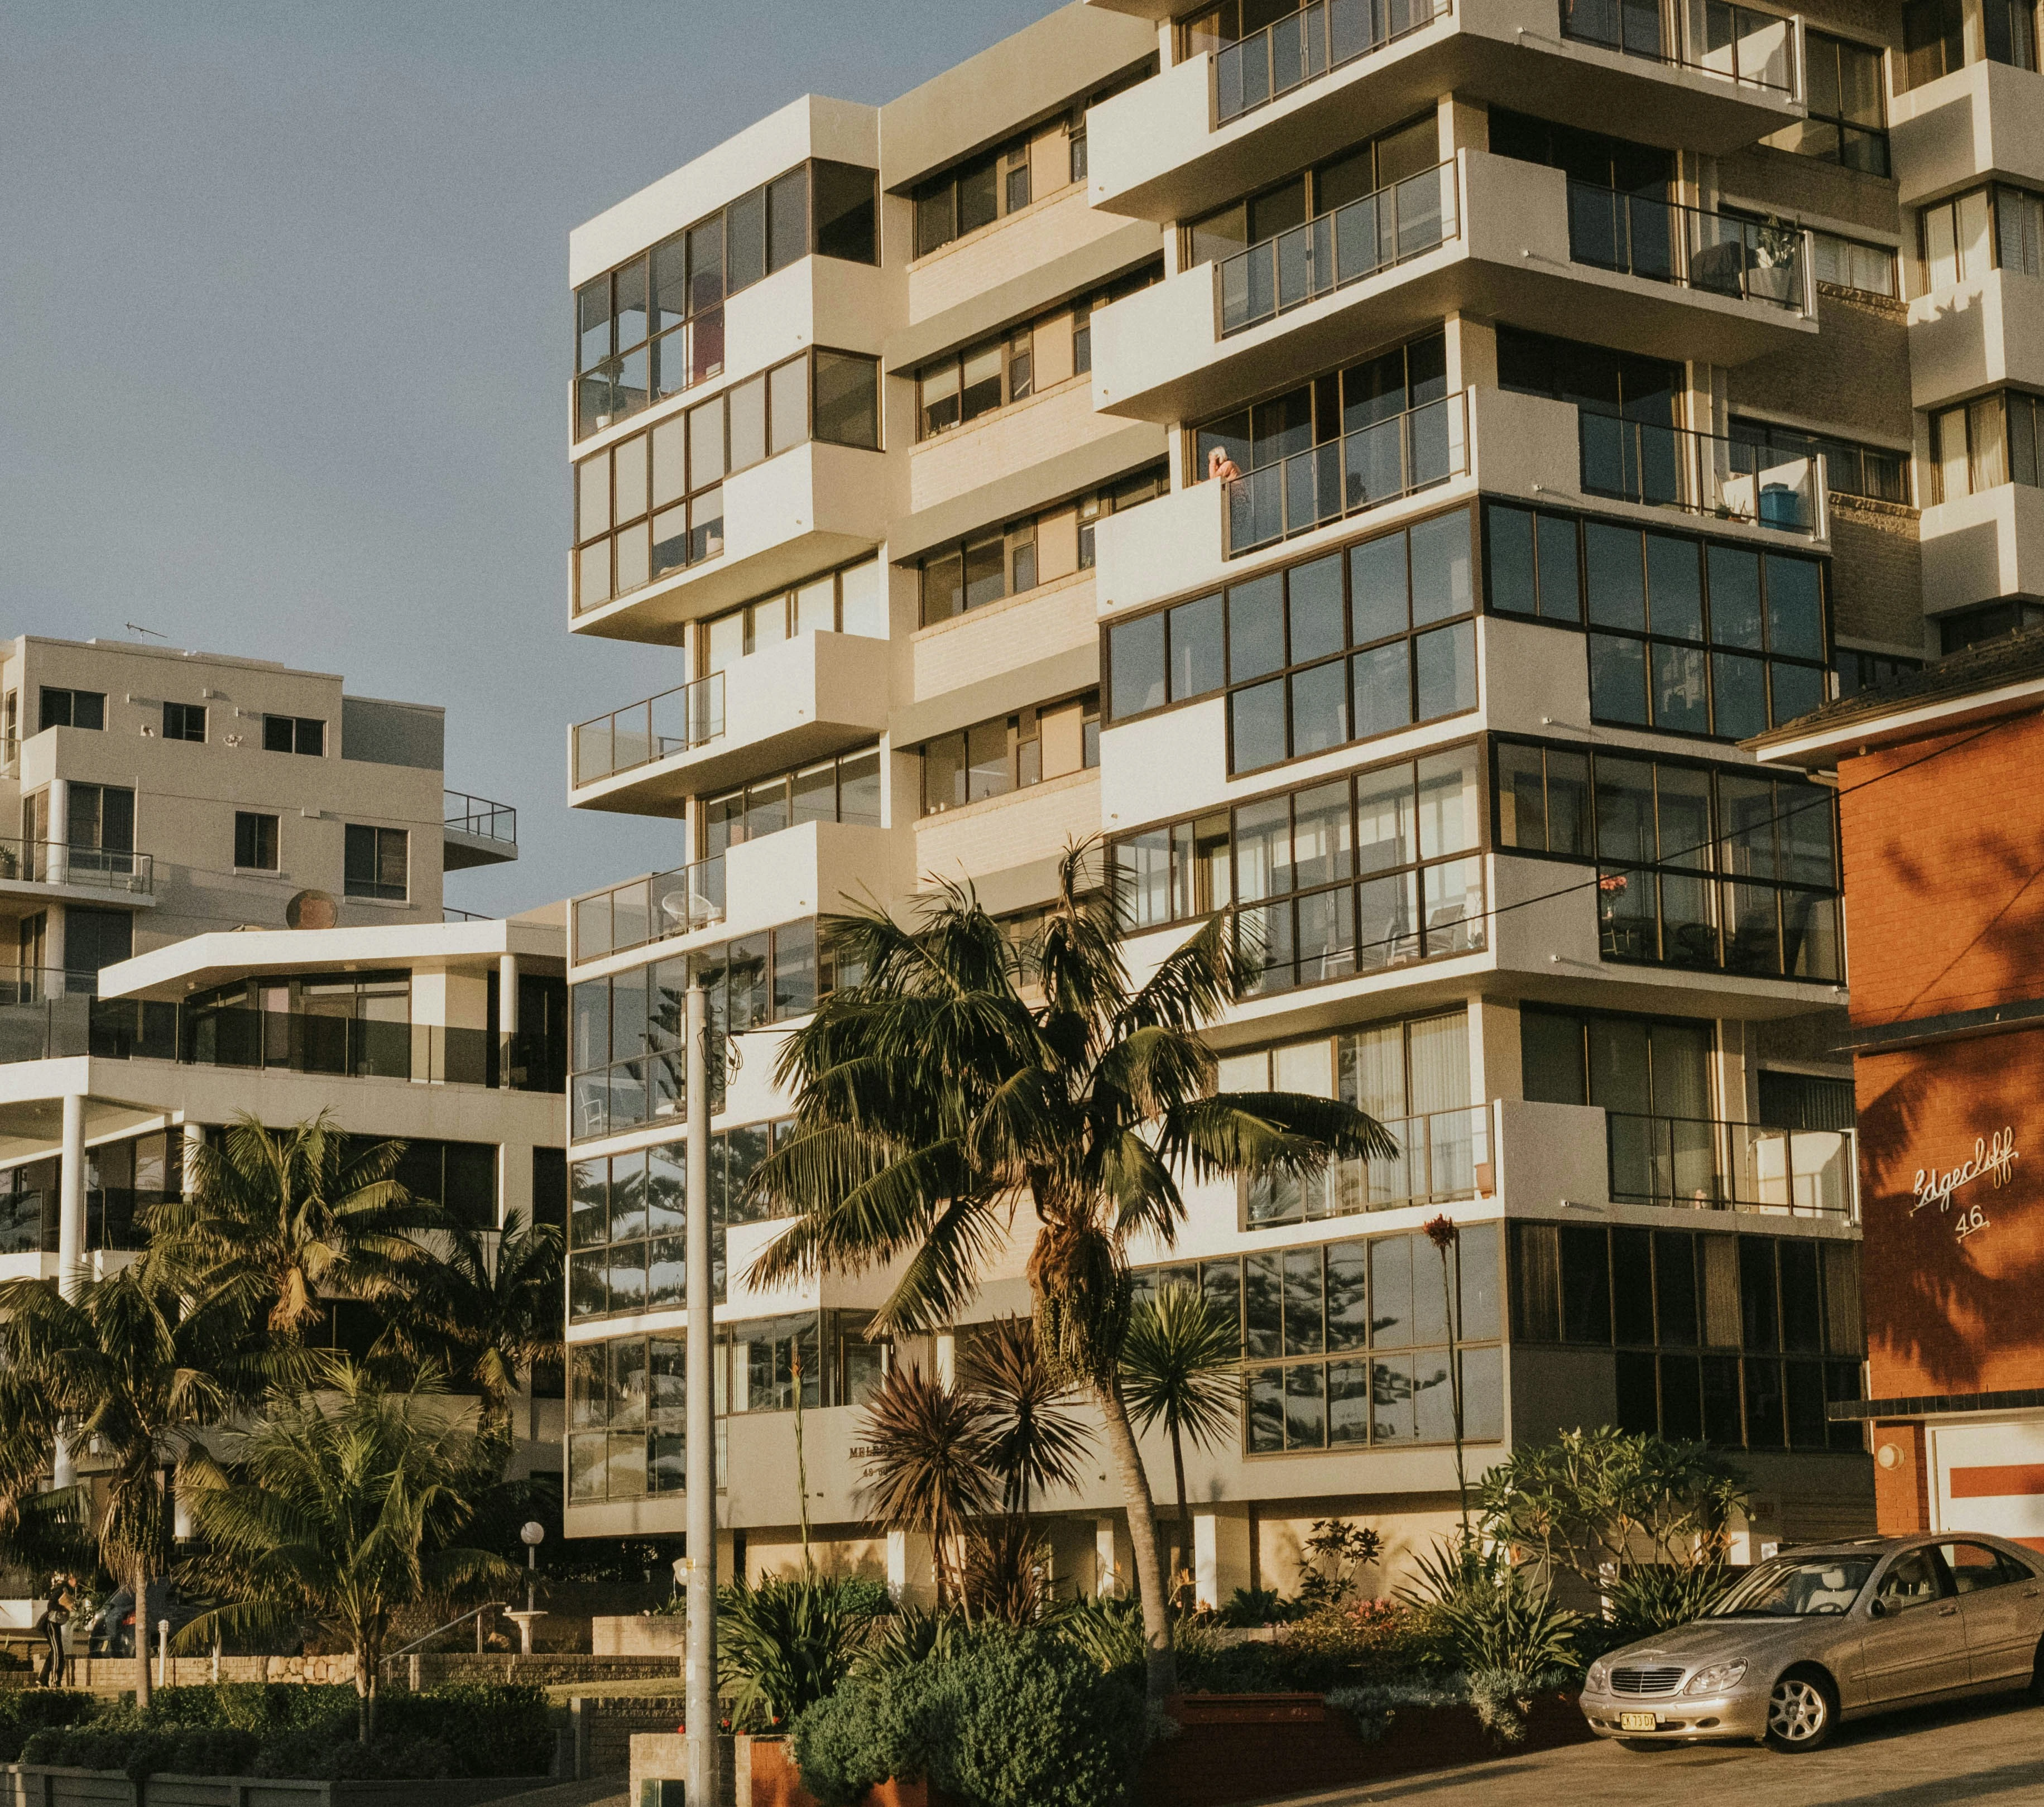
Centennial Park includes established residential properties around one of Sydney’s most significant parklands. Large homes, terraces and apartment buildings can sit near mature trees, heritage streetscapes, busy park routes and event-related traffic. Building access and protection must respect both the private property and the surrounding public landscape.
Current planning controls can vary with the exact address and council boundary. City of Sydney planning material describes the Centennial Park neighbourhood as a valued large-lot residential area with a mix of housing and heritage considerations. The parklands also operate under their own management and conservation framework. A service-location page cannot replace a property search or authority advice.
Our remedial work includes masonry and render, roofs and flashings, balconies, water ingress, structural repairs and occupied-building reinstatement. Trees, gates, driveways, overhead canopies and neighbouring setbacks must be considered alongside the defect: a repair method is only practical when the required trades, materials and inspection access can reach the work.
We define the repair scope from the building condition, investigation and delivery constraints, then coordinate the relevant engineering, construction and specialist inputs. The services below address common interfaces in established Centennial Park properties.
Established fabric
Repair design should consider original and later materials, moisture paths, cracks, flashings and visible finishes. Samples can help confirm compatible colour, texture and detail.
Landscape interface
Root zones, branches, gates, irrigation and significant planting can affect access and protection. An arborist or authority input may be required where work could affect protected trees.
Neighbour context
Closely related driveways, walls, roofs or outlooks may require condition records, access agreements, notice periods and low-impact working methods.
Water management
Leaves, mature vegetation, roof geometry, drainage, balconies and ground levels can contribute to moisture. The investigation should follow the path before internal finishes are repeatedly replaced.
Tree canopies, narrow gates, landscaped setbacks and park-edge parking conditions can restrict scaffold and material handling. Heavy plant assumptions should be tested against access dimensions, ground protection, root zones and the safe route for residents or neighbours.
Event days, recreational peaks and school or commuter traffic may change delivery conditions around the park. The programme should keep public paths and private entries clear and identify who will confirm any authority or land-manager requirement for the exact location.
City of Sydney planning material describes the Centennial Park neighbourhood and its valued housing and heritage context. Current approvals, permits and technical requirements still need to be checked for the exact property and proposed work.
Planning note: This location page does not determine consent, certification, access rights, heritage approval, tree requirements or public-domain permits. Confirm current requirements for the exact address before relying on a price or programme.
A coordinated repair programme connects investigation, material selection, protection, construction and handover. Weatherproofing and the cause of damage need to be addressed before internal finishes are reinstated; access removal must allow for the required inspection and close-out records.
Start with the exact lot, council area, heritage or conservation status and any interface with parkland or protected trees. This prevents generic suburb assumptions from setting the wrong approval path.
Record defects together with gates, driveways, canopies, trees, gardens, boundaries and occupied routes. Access feasibility should be assessed before pricing.
Plan ground and root-zone protection, dust control, weatherproofing, resident access and neighbour notices. Fragile landscaping should not become an unpriced construction risk.
Use investigation, samples and hold points for masonry, render, roofing, waterproofing or structural work, recording concealed conditions as they are exposed.
Handover should include repaired-area records, products and tests plus reinstatement of landscaping or finishes affected by access, with any ongoing monitoring identified.
SCE completed heritage property repairs in Centennial Park for CGU Insurance. The scope combined replacement of broken glass and damaged shingle roof tiles with plastering, painting and rubbish removal. The project record includes photographs of the property, damaged glazing and access used during the works.
This local project sits within SCE’s wider building-repair capability. Managing Director Frank MANESH brings inspection, defect-assessment and refurbishment experience; Operations Director Farshid MANESH brings the procurement and programme experience needed to coordinate connected repair trades.
Our Woolloomooloo water-ingress project provides a further Eastern Suburbs example of coordinating drainage and waterproofing repairs.
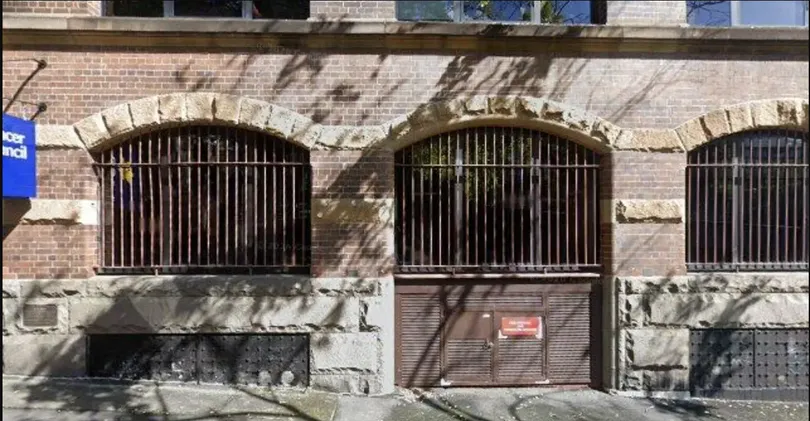
Project record
The Woolloomooloo project demonstrates why investigating connected water paths matters before reinstating affected areas. Its project photographs and scope provide a useful reference when discussing a repair brief.
View the complete Woolloomooloo project record or explore further SCE projects.
Send the Centennial Park address, council area if known, property and occupancy type, affected elements, photos, reports, heritage information, access dimensions and images of trees or landscaped routes. Note neighbour, park-edge or event constraints and the outcome the owner or strata group needs.
SCE Corp will review the repair objectives, identify investigation or design inputs and explain the access, protection and sequencing factors that affect the proposed works. You can also return to the Eastern Suburbs Service Hub or use the Remedial Planning Tool.
Yes. SCE Corp delivers remedial, strata and occupied-building repairs in Centennial Park, including heritage-property repairs. Our building, civil and construction engineering capability supports investigation, methodology and coordinated construction delivery, with project-specific approvals and practitioner responsibilities established for the work.
Planning and heritage controls depend on the exact property and responsible authority. Confirming jurisdiction is an early step before relying on an approval pathway or construction programme.
Only after access, ground conditions, branches, root zones and applicable tree controls are checked. Protection or specialist arborist advice may be needed for the specific site.
Delivery windows, vehicle size, public separation, resident access and event or peak-use periods can be incorporated into the programme once the actual street and work face are inspected.
SCE completed heritage property repairs in Centennial Park for CGU Insurance, replacing broken glass and damaged shingle roof tiles and undertaking plastering, painting and rubbish removal. The linked project record documents that local work. The separately labelled Woolloomooloo image illustrates another Eastern Suburbs project.
Include the building and defect, street approach, gates, driveways, trees, landscaping, side paths, neighbouring clearances and the likely location for loading, scaffold or other access.
Discuss your building defects, repair objectives and access constraints with SCE Corp. We will review the available evidence and the engineering, construction and staging requirements for your Centennial Park project.