Boundary, yard-level and environmental-interface coordination

External Works and Site-Protection Planning in Castle Cove NSW

SCE Corp reviews suitable Castle Cove projects where external levels, access, drainage, vegetation interfaces, neighbouring-property protection and the connection back to the existing building must be coordinated as one construction scope.

Completed structural steel and footing repairs on an SCE Corp remedial project in Lane Cove, NSW
Genuine SCE Corp structural remedial work in Lane Cove, shown as regional capability evidence rather than a Castle Cove project claim.

Start with the actual lot, not a suburb-wide assumption

Willoughby City Council records Castle Cove Park as a 6.22-hectare park, sportsground and bushland area forming part of a Middle Harbour ecological corridor. That describes public land; it does not prove the vegetation, drainage or planning condition of a private address.

External-work planning should therefore begin with the surveyed lot boundary, existing contours, structures, trees, easements, pits, services and finished-floor levels. The proposed plan must show what changes, what remains protected and how the work connects to the house without transferring water, load or damage across an unverified interface.


Draw the external works in section as well as plan

A plan locates an element; a section explains the levels, support, falls, clearances and connection that make it buildable.

Thresholds, paving and falls

Set levels at doors, garages, paths and outdoor areas, then show falls to collection points. Confirm how paving, membranes, flashings and drainage meet the existing wall so new work does not bridge weep paths or direct water toward the interior.

Retaining and ground support

Record wall heights, retained ground, foundations, surcharge, drainage zone, outlet and the construction space available behind or below the element. Temporary stability and inspection points belong in the sequence, not only in the finished detail.

Boundary and neighbour interfaces

Verify the cadastral boundary before relying on a fence line. Photograph adjoining surfaces, agree access where required and separate fence, retaining, excavation, protection and reinstatement responsibilities in the scope.

Control ground disturbance from the first cut to final planting

Keep clean water and disturbed areas apart

Identify upstream runoff before excavation starts. Protect inlets, divert uncontaminated flow where the approved plan allows, stabilise entry points and keep sediment controls serviceable after each delivery and weather event.

Stockpiles, spoil, concrete washout and loose materials need defined locations away from drainage paths. Daily inspections should record condition and corrective action rather than relying on a one-time setup.

Sequence permanent drainage with levels and structure

Pits, grated drains, subsoil drainage, retaining-wall outlets and downpipe connections must align with the final surface and approved discharge arrangement. Concealed pipework should be tested and recorded before backfilling or paving.

Use wet-weather hold points for open trenches, exposed subgrades and incomplete retaining work. The programme should say how the site is made safe if rain arrives before the next permanent layer is ready.

Resolve every connection back to the existing building

Wall and door junctions

Measure sills, flashings, damp-proof courses, weepholes and cladding clearances before raising external levels. Detail movement and sealant joints so the new surface does not conceal a weathering or termite-inspection requirement.

Services and future access

Locate electrical, hydraulic, gas, communications and irrigation routes before digging. Valves, pits, traps and isolation points should remain accessible after paving, steps, decks or planting are complete.

Handover evidence

Retain survey set-out, inspection records, drainage test results, concealed-work photographs, product information and as-built routes. Those records help owners maintain the work and investigate a later issue without unnecessary demolition.

Make protection and access obligations visible in the programme

The current Willoughby Development Control Plan uses layered controls. The address-specific planning, tree, landscape, stormwater and construction requirements must be checked for the proposed work. Site fencing, covered routes, loading, neighbour protection, dust, noise, waste and end-of-day security should then be assigned to named stages.

Construction responsibility: SCE Corp manages suitable construction delivery and coordinates the consultants, designers, certifiers and registered practitioners required for the work. SCE is NSW DBP registered. Each design, declaration, inspection and certification responsibility remains with the appropriately qualified and appointed party.

Choose the service owner after the external interfaces are defined

External and civil construction

Review Civil Services where drainage, excavation, retaining, access or other external infrastructure forms a material part of the confirmed scope.

Building connection and alteration

Use Building Services where the outdoor work forms part of a broader renovation, extension, refurbishment or building upgrade.

Regional evidence with the location stated accurately

The Lane Cove structural remedial project records genuine nearby SCE Corp delivery. The Remedial Planning Tool can organise defect observations and records. Neither destination is evidence of completed SCE Corp work at a Castle Cove address.

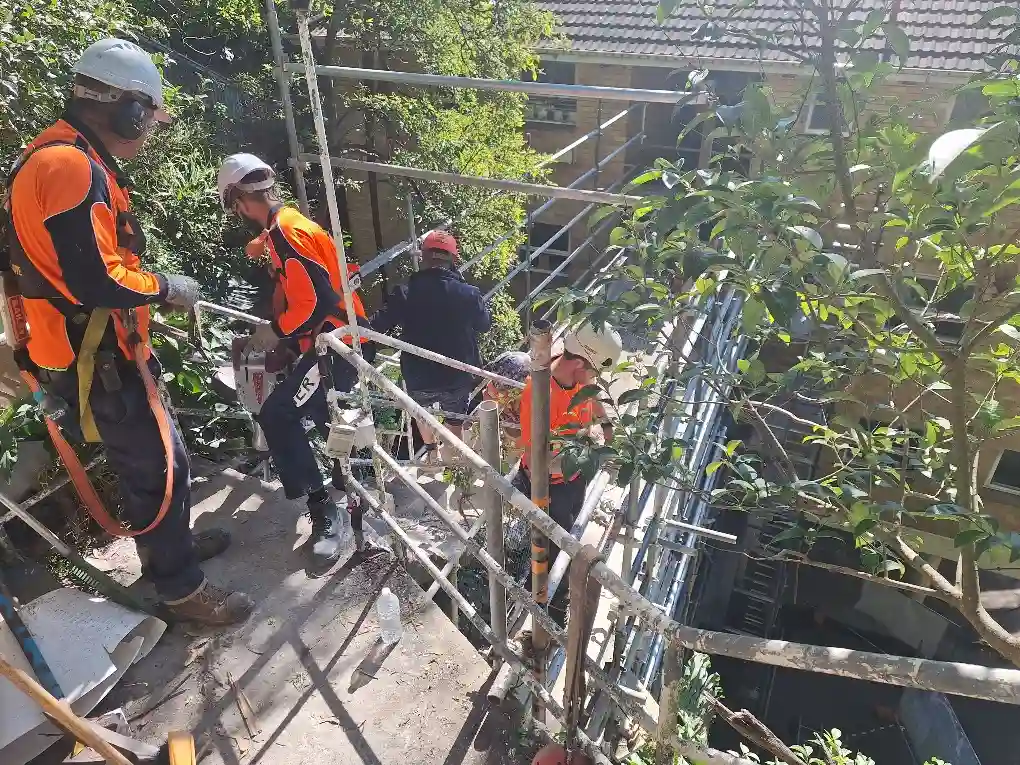
Workers using scaffold access and fall protection during controlled footbridge demolition at Lane Cove North
Controlled demolition at Lane Cove North, presented only as regional access, staging and temporary-work evidence.

Frequently asked questions

Practical answers for Castle Cove external works and site-protection planning.

Does Castle Cove Park’s ecological-corridor role define the controls for every nearby property?

No. Council’s published park information describes public land and its ecological role. A private project still requires checks against the exact address, lot boundaries, planning controls, vegetation, easements, services and proposed work.

What drawings are useful before Castle Cove external works are priced?

A current survey showing boundaries, contours, structures, trees, easements, pits, services and finished-floor levels is a strong starting point. Add the proposed levels, retaining, drainage outlets, stairs, paving, fencing and how the work connects to the house.

Why must boundary fencing and retaining elements be reviewed separately?

A fence may mark occupation without proving the legal boundary, and a retaining element may support land on one or both sides. Survey, ownership, structural, drainage and access responsibilities should be confirmed before demolition or excavation.

How should stormwater be managed while outdoor levels are being changed?

The sequence should preserve safe runoff paths, protect open excavation and stockpiles, control sediment, keep pits and drains serviceable and provide a wet-weather make-safe response. Permanent drainage must be based on the approved design and actual outlet conditions.

Do the Lane Cove images show a completed SCE Corp project in Castle Cove?

No. They show genuine SCE Corp work in Lane Cove and Lane Cove North and are included only as nearby Lower North Shore capability evidence, not as proof of work at a Castle Cove address.

What should I provide with a Castle Cove external-works enquiry?

Provide the exact address, survey and proposed plan if available, photographs from boundaries to the house, levels and access information, drainage or retaining concerns, service records, tree or vegetation information, reports, occupancy constraints, decision-makers and the preferred programme.

Discuss a Castle Cove external-works scope

Share the survey, existing and proposed levels, drainage, boundaries, access, vegetation interfaces and building connections so SCE Corp can review the appropriate construction pathway.