Applicable planning pathway
Confirm the planning authority, zoning, approvals, conditions and address-specific DCP or character-area provisions before relying on a generic locality description.

Gladesville refurbishment and remedial construction
SCE Corp delivers building, remedial and refurbishment works in Gladesville. Our construction and engineering capability brings together operating premises, public access, existing services and staged handover on complex projects.

Gladesville work can range from occupied strata repairs and building-fabric remediation to shopfront, tenancy and common-area upgrades. A useful scope begins with the exact property, the people who must keep using it, the affected structure and services, and the approvals or professional inputs already in place.
City of Ryde states that planning controls may apply to a suburb, street, single lot, development type or an individual component such as parking or stormwater. Its current DCP directory includes dedicated provisions for Gladesville Town Centre and the Victoria Road Corridor, as well as a Tyrell Street character area. These references are planning prompts, not assumptions about every Gladesville address.
SCE Corp turns the accepted project information into a coordinated construction sequence with clear interfaces and hold points.
Confirm the planning authority, zoning, approvals, conditions and address-specific DCP or character-area provisions before relying on a generic locality description.
Agree work zones, public routes, trading or residential hours, protection and deliveries. Set the condition in which each area must be handed back, including restored services, safe access and cleaning, before allocating the next work stage.
Define shopfront, entry, footpath, hoarding, loading, parking and pedestrian interfaces where work meets a busy frontage or shared access route.
Separate observed symptoms from causes, record concealed-condition risks and coordinate waterproofing, concrete, façade, roofing and structural repair boundaries. Confirm necessary repairs before procuring finishes that may otherwise need to be removed again.
Identify electrical, hydraulic, mechanical, fire and communications interfaces, authorised shutdowns, temporary arrangements, inspections and recommissioning.
Check drainage, driveways, waste movement, levels and connections where private building work interacts with external works or the public domain.
SCE Corp manages the accepted construction scope and coordinates the required trades, consultants, designers, certifiers and registered practitioners at defined interfaces.
Where regulated building work or NSW Design and Building Practitioners obligations apply, the relevant designs, declarations and practitioner responsibilities must be confirmed for the project. SCE is NSW DBP registered.
We deliver refurbishment, renovation and building works with coordinated access, staging and handover.
We investigate and repair water ingress, concrete deterioration, façade and roofing defects and structural damage.
We deliver common-property repairs and upgrades with resident communication, access controls, occupied-area protection and documented closeout.
We construct external works, drainage and access infrastructure, coordinating ground conditions, building connections and adjoining work.
For City of Ryde-side projects, review the current Planning Controls directory and Development Control Plan directory. The exact address may bring different local, State or site-specific requirements into play.
The SCE System explains how SCE Corp structures project information, scope, responsibility and delivery controls before work proceeds.
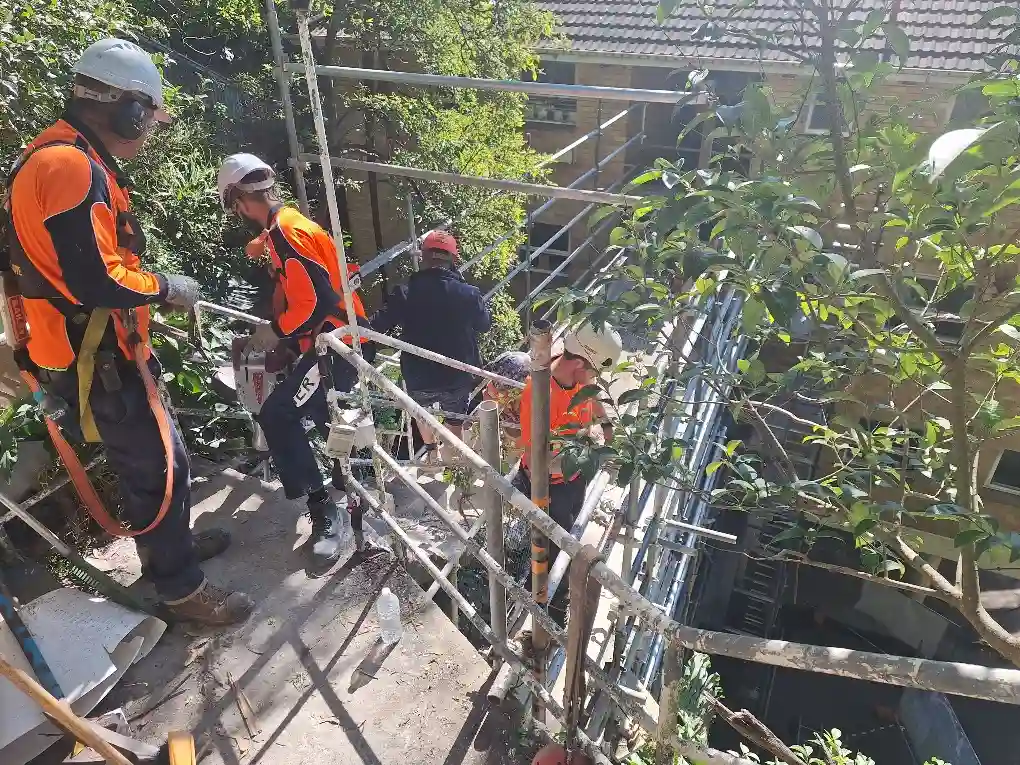
Our nearby Lane Cove project combined structural repairs with damaged sewer replacement and staged reinstatement. That combination demonstrates why existing services and final finishes belong in the construction sequence from the outset. The published Lane Cove structural remedial project provides nearby Lower North Shore evidence of controlled investigation, repair and building-interface delivery.
The projects shown are in Lane Cove and Lane Cove North. Each Gladesville project has its own scope, access, planning and technical requirements. More completed work can be reviewed in the Structural and Remedial Projects collection.
For a focused first review: send the address, known scope, current reports or drawings, occupancy constraints and required timeframe.
Answers about planning and coordinating Gladesville building, remedial and refurbishment work.
Start with the exact address, the relevant planning authority, property type, occupancy, approved drawings, available reports and known site constraints. City of Ryde notes that planning controls can apply by suburb, street, single lot, development type or project component, so an address-specific check is essential.
For an address covered by the City of Ryde DCP provisions for Gladesville Town Centre and the Victoria Road Corridor, frontage, access, servicing, public-domain and design interfaces may affect how work is planned. The applicable controls must be confirmed for the exact site.
Yes. SCE Corp delivers staged construction around agreed work zones, pedestrian routes, deliveries, noise, dust, protection and service shutdowns. Agree which operations must continue, who authorises interruptions and what must be restored before each handback. The method and working hours are confirmed for the site and approvals.
Yes. Where investigation identifies connected building-fabric, waterproofing, structural, services or finish requirements, SCE Corp delivers and coordinates the connected construction work and with the required consultants and practitioners.
No. They show completed SCE Corp work in nearby Lane Cove and Lane Cove North and are labelled as regional capability evidence. This page does not claim a completed SCE Corp project in Gladesville.
Provide the exact address, property and occupancy details, a concise description of the proposed work or defect, photographs, drawings, reports, approval material, access limits, preferred timing and the relevant decision-maker. That information supports a focused first review.
Send the address, proposed work, available reports or drawings, occupancy requirements and timing. SCE will define the investigation, design coordination and staged construction steps needed to progress the project.