Work and production zones
Define hoarding, dust and noise boundaries, controlled doors, temporary partitions and pressure or extraction where required. Record which plant, storage or office functions remain live beside each stage.

Operational continuity, live services and vehicle-interface coordination
SCE Corp delivers commercial and industrial construction in Lane Cove West, integrating building and civil works with engineering, procurement and site management. We plan work around business operations, plant, live services, loading, worker access and staged commissioning.

A useful Lane Cove West commercial or industrial brief starts with what the property does each day: people entering, vehicles arriving, goods moving, plant running, waste leaving and services that cannot be interrupted without consequence. It then distinguishes the landlord, tenant, operator, strata, consultant and contractor decisions.
Lane Cove Council’s current planning-controls directory brings together the strategic statement, housing strategy, LEP and DCP. The exact controls and approval pathway must be checked against the address, existing use and proposed work; a suburb name does not settle them.
A staged diagram should show where each activity occurs and how the boundaries change over time.
Define hoarding, dust and noise boundaries, controlled doors, temporary partitions and pressure or extraction where required. Record which plant, storage or office functions remain live beside each stage.
Map reception, staff paths, loading docks, forklifts, deliveries, reversing areas, waste collection and emergency access. Allocate delivery windows, controllers, barriers and temporary markings to the actual conflict points.
Choose storage, cutting, assembly and waste-transfer locations before mobilisation. Protect stock and finished goods from dust, moisture, vibration and impact, and keep fire equipment and exits accessible.
List incoming power, distribution boards, process power, water, gas, drainage, compressed air, ventilation, communications, security, alarms and fire systems relevant to the scope. Identify the isolation point, affected equipment and authorised operator for each.
State what temporary capacity is required and how it will be protected. An extension lead or temporary hose is not an operational continuity plan when demand, hygiene, fire or security requirements are material.
Nominate inspection, testing, commissioning, labelling and operator acceptance before restart. Record set points, photographs, certificates and as-built information relevant to the change.
Stage completion should include cleaning and removal of temporary controls, but only after the permanent system and affected building interfaces have passed the required checks.
Verify slab, wall and roof capacity before installing plant, racks, platforms, screens or suspended services. Openings, anchors and cutting require an approved detail and inspection responsibilities suited to the existing construction.
Track every affected door, wall, ceiling, penetration, damper and alarm interface. Products, installation, evidence and access for inspection should be agreed before services are crowded through the same zone.
Coordinate roof plant, ducts, pipes, loading areas and external slabs with flashings, falls, outlets and maintenance clearances. Test concealed drainage and photograph completed waterproofing or penetration treatments before closure.
Construction responsibility: SCE Corp leads engineering and construction delivery through its qualified team and appointed specialists. SCE is a DBP-registered building practitioner with qualified building, civil and construction engineering capability. Each regulated design, declaration, inspection and independent certification responsibility remains with the appropriately qualified and appointed party.
For each zone, record the completed scope, remaining exclusions, tests, defects, temporary arrangements, updated routes, warranties, manuals and as-built information. Handover should tell the operator what changed, how to isolate it, how it is maintained and who must close any outstanding item.
Use Commercial and Industrial Building Services for refurbishment, upgrades and work within operating premises.
Use Building Remedial Services where deterioration, cracking, water ingress or another defect must be understood before repair.
Use Civil Services where pavements, drainage, utilities, access or other external works form a material part of the confirmed scope.
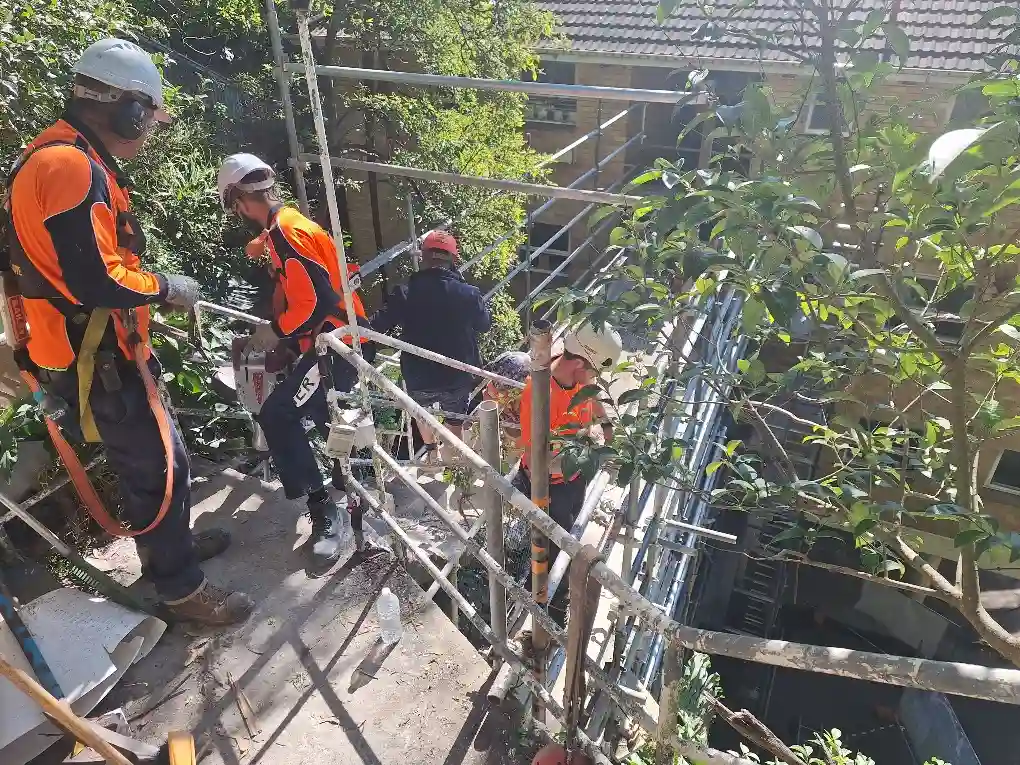
These completed projects demonstrate SCE’s experience with structural repair and controlled demolition in the surrounding area. The Lane Cove structural remedial project and the Lane Cove North footbridge demolition project are separate nearby records.
Practical answers for an operational commercial or industrial enquiry in Lane Cove West.
Work can be staged around operations where the site layout and safety controls allow continued use. SCE develops work zones, access routes, shutdown windows, temporary services and the testing, cleaning and acceptance checks for each handback. Activities that cannot be safely separated require an agreed outage or closure.
Provide business hours, staffing and visitor patterns, deliveries and dispatches, critical plant and services, fire and security systems, production or storage constraints, required uptime, landlord and tenant responsibilities and any blackout periods.
Map gates, loading areas, docks, reversing zones, pedestrian paths and emergency access. Allocate delivery windows, controllers or spotters where required, barriers, signage and the route for demolition waste. The plan must reflect the actual site layout and traffic.
Confirm service identification, isolation authority, capacity, temporary alternatives, affected fire or weathering interfaces and the required design and inspection responsibilities. Commission, label and record the changed system before normal operation resumes.
Operators need a clear record of the work completed, systems tested, isolation points, revised routes, maintenance information and outstanding items. Temporary arrangements and restart limits should be identified explicitly, with responsibility and timing for closing each remaining item.
Send the exact address, property and operating use, proposed scope, hours, critical systems, plant and service information, access and loading plan, photographs, drawings and reports, decision-makers, required approvals and the preferred outage and completion windows.
Share the operating pattern, critical services, plant, loading arrangements and proposed work. SCE will assess the scope, shutdown limits, procurement dependencies and commissioning requirements to develop the construction programme.