Occupied strata and common property
We deliver common-property repairs and upgrades, coordinating residents, shared access, notices, common services, protection and staged handback.

Mosman construction and engineering services
SCE Corp delivers building, strata, remedial, cladding and civil works in Mosman. We combine construction and engineering capability with careful planning of occupied properties, building-envelope repairs and complex access.
Mosman enquiries can involve detached homes, residential flat buildings, strata common property, business premises and external works. The exact pathway is shaped by the building, the problem being solved, available access and the controls applying to the address.
Mosman Council's current planning framework includes separate development controls for residential, business-centre and open-space or infrastructure land. Heritage, conservation, foreshore, view, vegetation, stormwater and local-character considerations may affect some sites, but they do not apply identically to every property. Use the current Mosman Development Control Plans and Mosman Local Environmental Plan information to check the exact site before scope or procurement decisions are locked in.
The Lower North Shore service hub covers our services and project evidence across the wider area.
Our services bring investigation, construction and project coordination together. Review the relevant service below for detailed capabilities.
We deliver common-property repairs and upgrades, coordinating residents, shared access, notices, common services, protection and staged handback.
Trace moisture sources and connected roof, façade, balcony, window, sealant, waterproofing and drainage interfaces before defining a repair.
We deliver façade repairs, concrete remediation and cladding works, coordinating substrates, access, temporary protection, design requirements and inspection hold points.
Coordinate alterations and refurbishment with the retained structure, services, finishes, occupants and approved project documents.
We deliver civil and structural works, resolving levels, retaining elements, ground conditions, drainage and neighbouring interfaces within restricted work zones.
We investigate defects and develop repair scopes with the required design and specialist inputs before construction.
Site-specific control: harbour proximity, slope or an older building does not establish the same risk or approval pathway for every Mosman property. Verify the actual site and proposed work.
Record the address, building use, affected elements, symptoms or proposed upgrade and the result required.
Provide photographs, reports, drawings, approvals, maintenance history and safe-access information.
Check the exact planning pathway and allocate design, engineering, specialist, certification and stakeholder responsibilities.
Coordinate access, occupants, neighbours, protection, isolations and inspections. For staged façade or window work, define each opening or elevation, temporary weather protection and the condition required for handback before removal begins.
The Remedial Planning Tool can organise early defect information. The SCE System explains the wider project-control pathway.
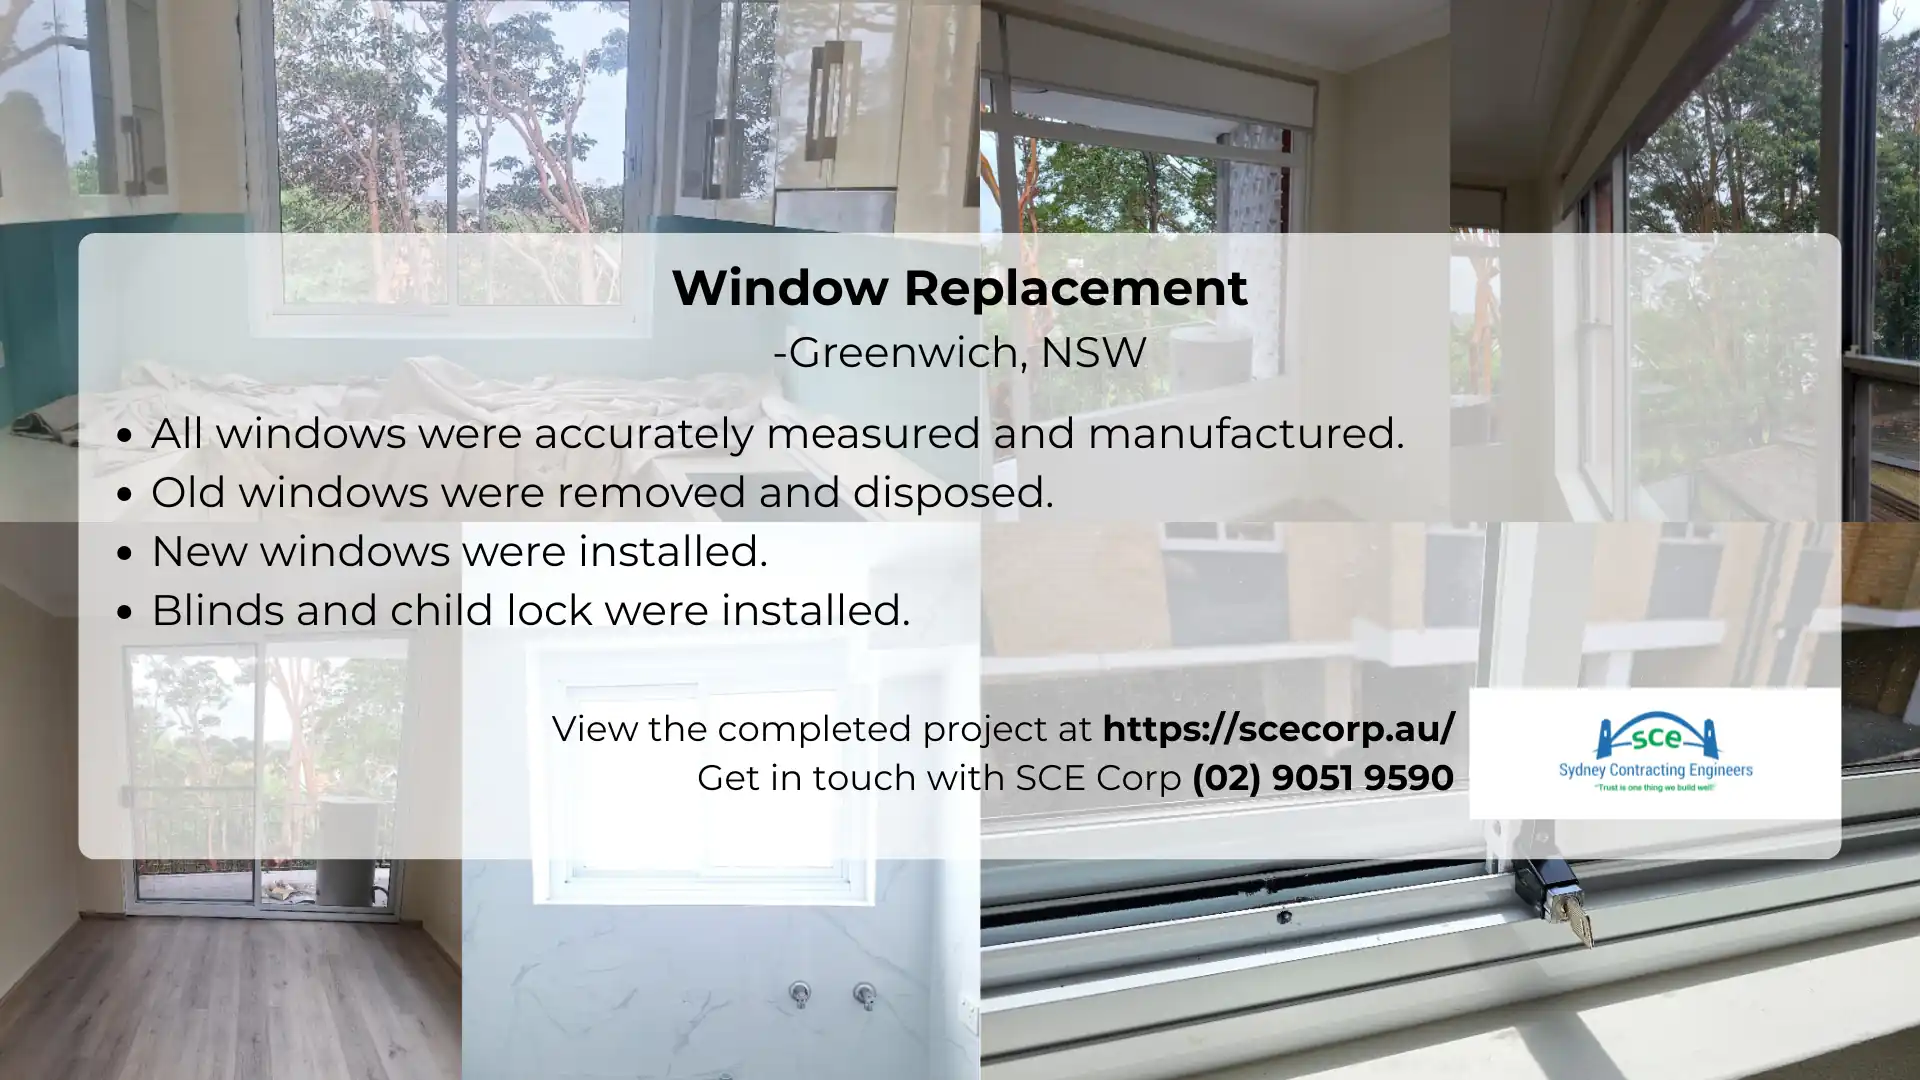
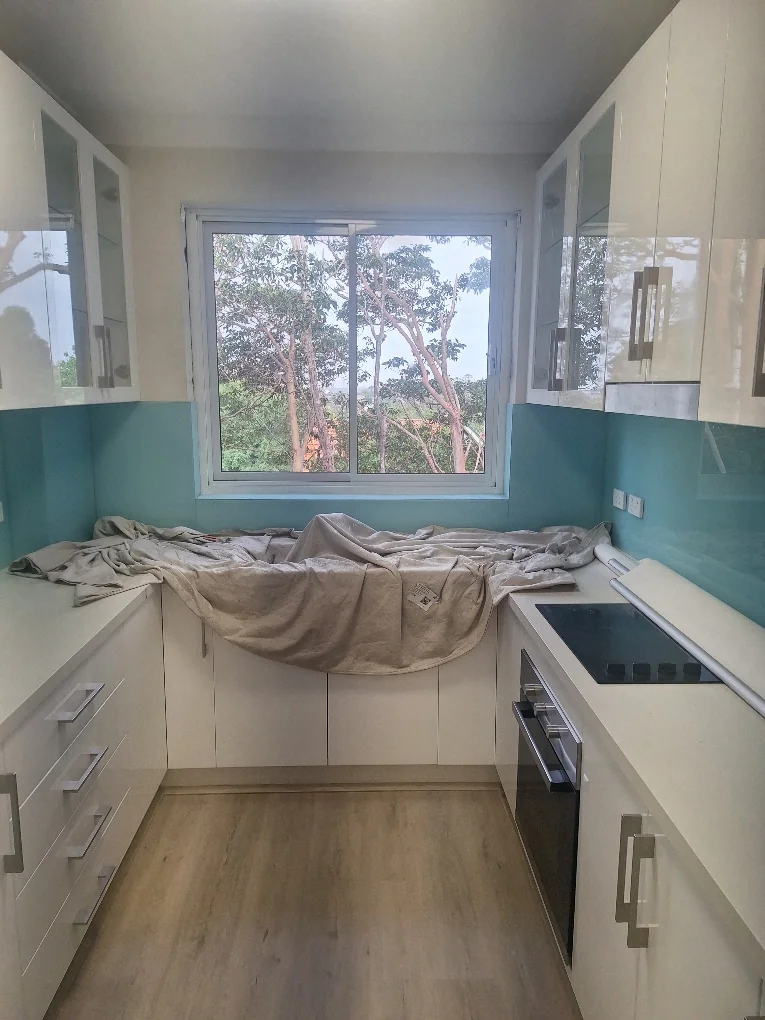
Our completed Greenwich window-replacement project provides nearby evidence of coordinating manufacture, removal, installation and associated finishes at a block of units. It is a Greenwich project.
Practical answers about Mosman construction, defect investigation, planning controls and occupied-property work.
SCE Corp delivers building, remedial, strata, cladding and civil works in Mosman. We establish the asset condition, access, approvals, documentation and professional responsibilities to define the construction scope and programme.
No. The controls depend on the exact address, zoning, mapping, listed items, conservation areas and proposed work. Check the current Mosman Council planning controls and approval pathway before design or construction decisions are finalised.
Begin with the affected areas, symptoms, history, photographs, available reports and safe access information. Investigation should identify the source, substrates and connected interfaces before the repair boundary, design responsibilities and construction sequence are fixed.
Yes. SCE stages work around residents, common-property access, notices, noise and dust controls, isolations and temporary protection. Agree the work zones, any temporary loss of access, inspection hold points and daily handback conditions with the owners corporation before construction.
No. It is published as verified nearby Lower North Shore project evidence. This page does not claim that the Greenwich window-replacement scope was completed in Mosman.
Provide the exact address, property or asset type, proposed work or defect, photographs, reports or drawings, access and occupancy constraints, relevant decision-makers and the timing you are working towards.
Send the address, proposed works or defect, available reports, access and occupancy conditions and required timing. SCE will identify the investigation, design coordination and construction steps needed to progress your project.