Vehicle and plant approach
Check gate width, turning space, gradients, overhead limits, loading areas, street controls and the size of vehicles or plant that can be used without damaging retained assets.

Riverview construction, access and occupied-site delivery
SCE delivers building and remedial works in Riverview, coordinating site access, engineering and construction around existing structures, occupants and retained assets. We resolve material handling, levels, drainage and neighbouring interfaces as part of the delivery plan.

A Riverview project may involve an established home, an occupied school or community asset, an alteration, remedial work or connected civil works. SCE establishes what must change, what must remain protected and how people, materials and plant will move through the property during construction.
Access is a construction decision, not simply a delivery address. Gate widths, levels, temporary storage, waste removal and the route to the work area can affect equipment selection, labour, protection and programme. These constraints need to be resolved alongside the physical repair.
Record only the conditions that are present on the property; do not assume every Riverview site has the same access, slope, drainage or neighbour interface.
Check gate width, turning space, gradients, overhead limits, loading areas, street controls and the size of vehicles or plant that can be used without damaging retained assets.
Separate residents, students, staff, visitors or community users from deliveries and work zones. Define emergency access, secure barriers and the condition required at daily handback.
Understand existing levels, retaining elements, buried services and temporary-condition requirements before excavation, footing, drainage or structural work is sequenced.
Record roof water, surface falls, pits, pipes, discharge points and areas where excavation or new work could interrupt established water movement.
Identify trees, garden walls, paving, fences, heritage or valued finishes, play areas and other elements needing protection, temporary removal or documented reinstatement.
Clarify access rights, party or boundary interfaces, adjoining structures, notices, vibration-sensitive assets, shared services and the evidence needed before work starts.
Plan the full work route: protecting the repair area alone is not enough. Include the path used for deliveries and waste, the condition of retained surfaces, and the access residents or other users need at each stage.
Record how people, plant, materials and waste will enter, move through and leave the site, including dimensions, gradients and retained assets.
Plan barriers, protection, temporary support or weathering, service continuity, pedestrian separation and the required daily condition.
Confirm responsibility for investigation, engineering, design, certification, approvals, declarations, construction and client decisions.
Sequence deliveries, demolition, opening-up, structure, services, waterproofing, external interfaces, inspections and reinstatement against occupation needs.
Complete protection removal, surfaces, landscape and service reinstatement, inspections, photographs, testing, records, maintenance guidance and handback.
Riverview sits within the Lane Cove local government area, but the controls affecting a project depend on its address and proposed work. Use the Lane Cove Council planning-controls page and the current Lane Cove Local Environmental Plan record before assuming the approval pathway.
The Council explains that its Development Control Plan supports the Local Environmental Plan with detailed controls including building scale, landscaped area and parking. Site access, trees, drainage, neighbouring assets and other constraints still need project-specific confirmation. The Lower North Shore hub covers SCE’s services across the surrounding area.
Choose the service that matches the affected building element, access constraints and intended repair or upgrade.
Deliver construction, alterations and refurbishment, coordinating retained structure, existing services and the agreed project outcome.
Investigate and repair movement, deterioration, water ingress, concrete and structural defects with coordinated engineering input and construction.
Deliver associated drainage, excavation, retaining and external works, connecting the site levels and services to the building scope.
Deliver common-property repairs with planned resident access, shared-service coordination and clear owners corporation decisions.
Managing Director Frank MANESH brings experience in building-condition assessment, structural repairs and refurbishment. Operations Director Farshid MANESH brings estimating, procurement and programme experience to plan the sequence around access, occupants and adjoining work.
For Riverview projects, that means coordinating the repair with site levels, drainage, landscaping and neighbour interfaces. The nearby Lane Cove school project below illustrates temporary support, excavation, permanent structural repair, sewer replacement and reinstatement within an existing site.
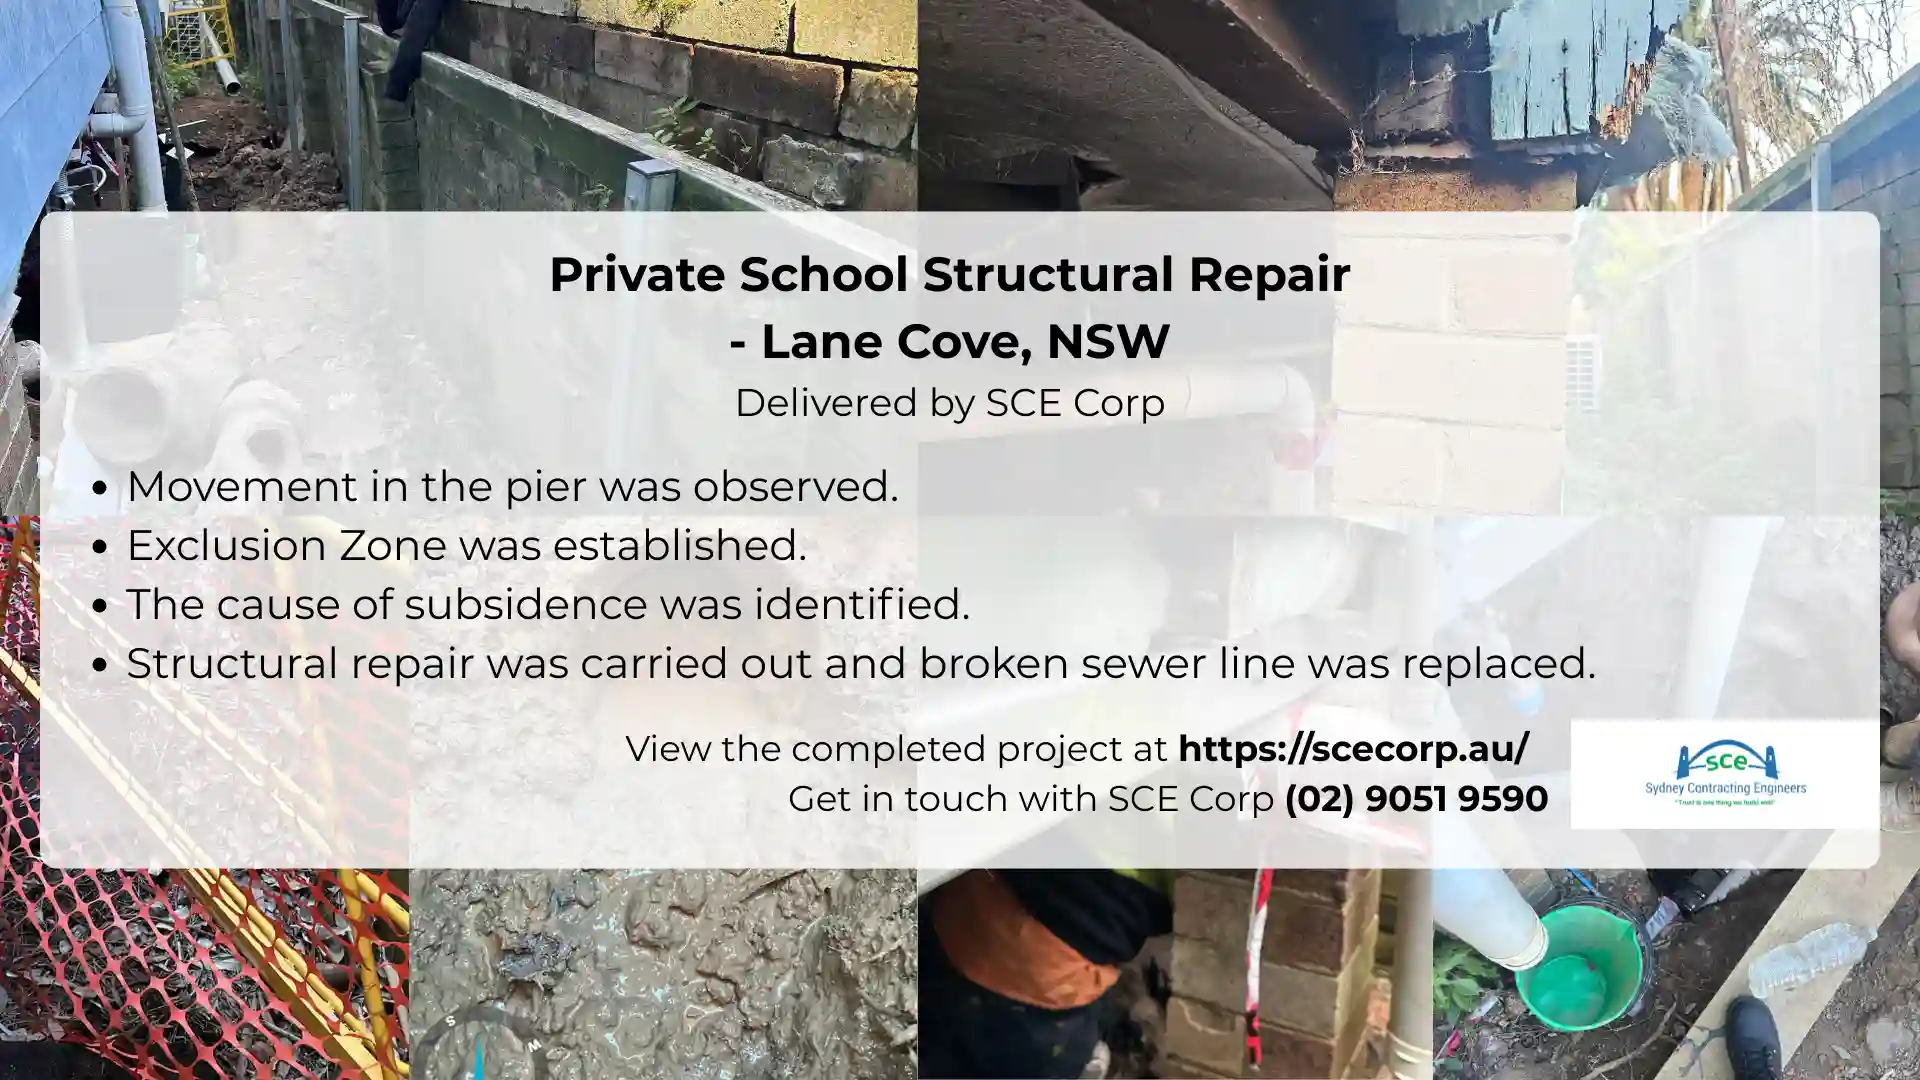
The verified project record describes work delivered during the school holidays, including an exclusion zone, structural-engineer input, temporary support, controlled excavation and investigation, permanent repair, a connected sewer-line replacement and reinstatement.
Read the Lane Cove school project record
The constrained Lane Cove site required staged material handling, while the school-holiday programme separated construction from normal school operations. Investigation also revealed a broken sewer line that had to be repaired alongside the structure before reinstatement. These are practical examples of why access, operations and connected work must be planned together.
Practical questions about site access, occupied-property construction and connected civil works.
Provide the exact address, asset use, intended work or observed condition, photographs, available drawings or reports, access dimensions, parking or delivery limits, occupancy requirements, known drainage or level information, and any current approvals or professional advice.
No. Access, levels, vegetation, drainage and neighbour interfaces differ by property. They should be checked for the exact address rather than inferred from the suburb name.
Identify operating hours, resident or user routes, quiet periods, deliveries, temporary services, dust and noise controls, secure separation, daily handback and emergency access before the programme is fixed.
Where the verified scope may affect roof water, surface levels, excavation, retaining elements, paved areas or discharge paths. Existing and proposed drainage interfaces should be understood before work proceeds.
The required engineer, designer, certifier, registered practitioner and approval roles depend on the exact work. SCE Corp coordinates construction within the agreed scope; appointed professionals retain their project-specific responsibilities.
Restricted access can change plant size, delivery quantities, material handling, temporary storage and waste removal. Protecting retained surfaces and maintaining an occupied route can add stages to the work. SCE reviews the complete access route with the repair scope before the construction programme and price are settled.
Send the Riverview address, photographs, drawings and access or operating requirements. SCE will identify the investigation, scope and construction sequence for your building or remedial project.