Layered development controls
The current Willoughby Development Control Plan explains that some controls apply broadly, while others respond to a development type or specific land. The applicable parts must be checked against the current proposal.

Existing-home, conservation-check and staged-delivery planning
SCE Corp delivers renovations and remedial construction in Willoughby East, combining engineering capability with the coordination of retained structures, building services and new finishes. We manage the investigation, procurement and construction sequence for complex home upgrades and repairs, including staged work in occupied properties.

Existing homes rarely behave like blank sites. Earlier alterations, concealed services, out-of-level floors, ageing membranes, mixed substrates and rooms that must remain usable can influence the order and cost of the work. A useful brief records those conditions before selections or demolition drive the programme.
Separate what will stay, what requires investigation, what must be repaired and what will be replaced. This creates clearer design inputs, pricing boundaries, hold points and handover records.
Local guidance is a starting point, not a substitute for property-specific checks.
The current Willoughby Development Control Plan explains that some controls apply broadly, while others respond to a development type or specific land. The applicable parts must be checked against the current proposal.
Council identifies twelve heritage conservation areas across the local government area. Whether a Willoughby East address is an item, lies within an area or has no such control requires a current map and certificate check.
If heritage or other planning controls apply, the appointed designer and adviser define the response. Construction pricing should follow an approved or sufficiently developed scope rather than guessing which fabric, form or detail must be retained.
Bathrooms, laundries, balconies and kitchens may involve waterproofing, drainage, falls, penetrations, framing and connected services. Record visible symptoms and previous repairs, then define opening-up and inspection points before reinstatement.
SCE Corp’s Building Remedial Services pathway is relevant where a defect, leak, deterioration or structural concern must be understood before the repair is chosen.
Compare available drawings with the building as found. Walls, ceilings and joinery can conceal wiring, plumbing, ventilation routes, supports or earlier modifications that affect the intended layout.
Where the condition cannot be confirmed non-destructively, nominate a controlled inspection area, responsible reviewer and decision point. Do not let an exploratory opening become unplanned demolition.
Identify the bathroom, kitchen, entry, bedroom or service that cannot be unavailable at the same time as another. Temporary arrangements and the return-to-use sequence should be agreed before mobilisation.
Nominate floor, joinery, glazing, façade, garden and access protection. Set cleaning, dust containment, weatherproofing and end-of-day make-safe expectations for each active zone.
Selections, shop drawings, lead times, samples and approvals need dates that match the build sequence. A finish should not be ordered simply because it is attractive; dimensions, substrate, installation method and service interfaces must also be resolved.
Role clarity: SCE is a DBP-registered building practitioner with qualified building, civil and construction engineering capability. We integrate methodology, procurement and construction with the project’s design requirements. Design, heritage advice, certification and regulated-practitioner responsibilities are allocated to the appropriately qualified and appointed parties.
For a coordinated home transformation, review SCE Corp’s Luxury Home Renovations service. The construction programme brings the retained building, remedial work, new layout, services and selected finishes together, with design decisions and procurement dates aligned.
Where water ingress, cracking, movement, concrete deterioration or another defect may affect the proposed renovation, resolve the investigation and repair logic before cosmetic work hides the evidence.
SCE’s nearby school works combined temporary support, permanent structural repair, sewer replacement and reinstatement within the school-holiday programme. The published Lane Cove structural remedial project documents genuine nearby work. For defect-related enquiries, the Remedial Planning Tool can organise symptoms, records and access information before contact.
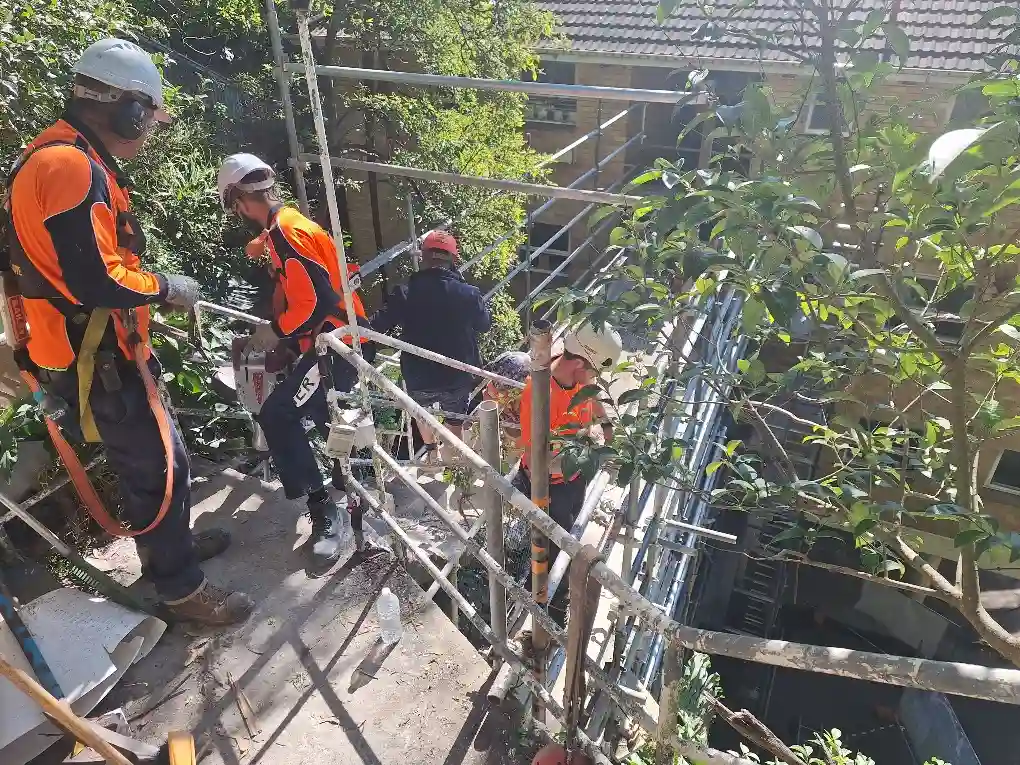
Practical answers for an existing-home renovation or remedial enquiry.
Willoughby planning controls are layered and site-specific. The address and proposed work help identify the current zoning, heritage, approval, tree, stormwater and other constraints that may affect investigation, design and construction sequencing.
No. Willoughby City Council identifies heritage conservation areas across the local government area, but applicability must be confirmed from the current heritage map, planning certificate and property-specific advice. A suburb name alone is not enough.
Record the existing layout, visible cracking or moisture, service locations, retained joinery, floor levels, adjoining rooms and any previous alterations. Where hidden conditions are material, define controlled opening-up and hold points before committing to the final repair or fitout detail.
Yes. SCE plans work zones, protected access, dust and noise separation, temporary services and the sequence for returning rooms to use. Continued occupation depends on the agreed work and available separation; a temporary move or shutdown is required where essential facilities or safe access cannot be maintained.
Confirm dimensions, service connections, substrates and installation details before committing to orders. Long-lead items need agreed selection and approval dates that match the construction sequence. Where an existing condition is concealed, define the inspection and decision point before ordering a component that depends on it.
Provide the exact address, the intended change or defect, occupied and retained areas, photographs, available drawings or reports, known approval or heritage information, access limits, desired timing and the authorised decision-maker.
Discuss your renovation objectives, retained areas, building defects and required programme with SCE Corp. We will review the engineering, construction and procurement requirements and the next steps for developing the scope.