Heritage and building character
Confirm applicable controls, significant fabric, documentation and approval conditions before demolition, replacement or visible alteration is programmed.

Waterfront building fabric, access and conservation-context planning
SCE Corp plans and delivers Woolwich building and remedial works, coordinating investigation, engineering and construction around the property’s fabric, exposure, access, occupancy and heritage or planning requirements.

A Woolwich scope should begin with the building and site, not a generic assumption. Existing masonry, roofing, waterproofing, structural elements, retaining, drainage, landscaping and service routes may interact differently from one property to the next.
Hunter's Hill Council publishes a consolidated DCP, LEP pathways and dedicated heritage guidance for development within its local government area. A property may also have conservation-area, scheduled-item or other address-specific considerations. These must be checked for the exact address and proposed work rather than inferred from Woolwich as a whole.
The objective is a coordinated work package that protects the property, its users and surrounding interfaces while the accepted repair or upgrade is delivered.
Confirm applicable controls, significant fabric, documentation and approval conditions before demolition, replacement or visible alteration is programmed.
Trace actual moisture pathways and assess joints, flashings, membranes, coatings, drainage and affected materials before selecting a repair system.
Record cracking, corrosion, movement, deterioration and concealed-condition risk, then coordinate the required investigation, design and construction boundaries.
Plan deliveries, plant, work zones, storage, waste removal and temporary protection around the site's real street, slope and property-access conditions.
Define interfaces between buildings, retaining, paths, drainage, trees, ground levels and external works without treating a public foreshore context as a private-site condition.
Set work and living zones, service-shutdown windows, inspection points, cleaning, testing and progressive handback for occupied homes or common property.
SCE Corp delivers the agreed construction scope and coordinates investigation, methodology, trades and engineering interfaces with the consultants, designers, certifiers and registered practitioners appointed to the project.
Where regulated building work or NSW Design and Building Practitioners obligations apply, the relevant designs, declarations and practitioner responsibilities must be confirmed. SCE is a DBP-registered building practitioner with qualified building, civil and construction engineering capability.
Waterfront and conservation-context work benefits from a sequence that joins observed condition, material response, logistics and protective controls.
Photograph and map the materials, junctions, earlier repairs, cracks, stains, coatings and visible movement so later decisions have a reliable baseline.
Follow roof, façade, opening, balcony, ground and drainage routes to distinguish direct weather entry, trapped moisture and downstream damage.
Match scaffold, plant, deliveries, containment and removal routes to the real street frontage, slope, neighbouring uses and safe load points.
Set vibration, dust, temporary-weathering and interface controls around the parts of the building and landscape that are to remain.
Coordinate substrate preparation, structural work, waterproofing, flashings, coatings, finishes and cure times so one trade does not compromise another.
Close with inspections, test results, photographs, maintenance information and a clear record of exclusions or follow-up actions.
SCE Corp delivers coordinated work across building remedial services, building services, strata services or defined civil interfaces.
Hunter's Hill Council's Planning Controls page identifies the consolidated DCP and LEP pathways. The Heritage directory routes property owners to conservation areas, scheduled items, management documents and minor-work information.
If proposed plant must stand on a road or footpath, Council publishes a specific Stand Plant approval pathway. The need, timing and conditions should be resolved before site logistics are locked in.
The SCE System provides the construction-management framework for turning these inputs into defined scope, responsibility, hold points and handover records.
SCE Corp's published Lane Cove school structural remedial project began with movement in a masonry pier. After temporary structural support was installed, controlled excavation revealed a broken sewer associated with the subsidence. SCE completed the structural steel and new footing, replaced the sewer connection and reinstated the area during the December 2025 school holidays. The lesson for another property is to investigate connected ground and service conditions before treating the visible crack as the complete repair scope.
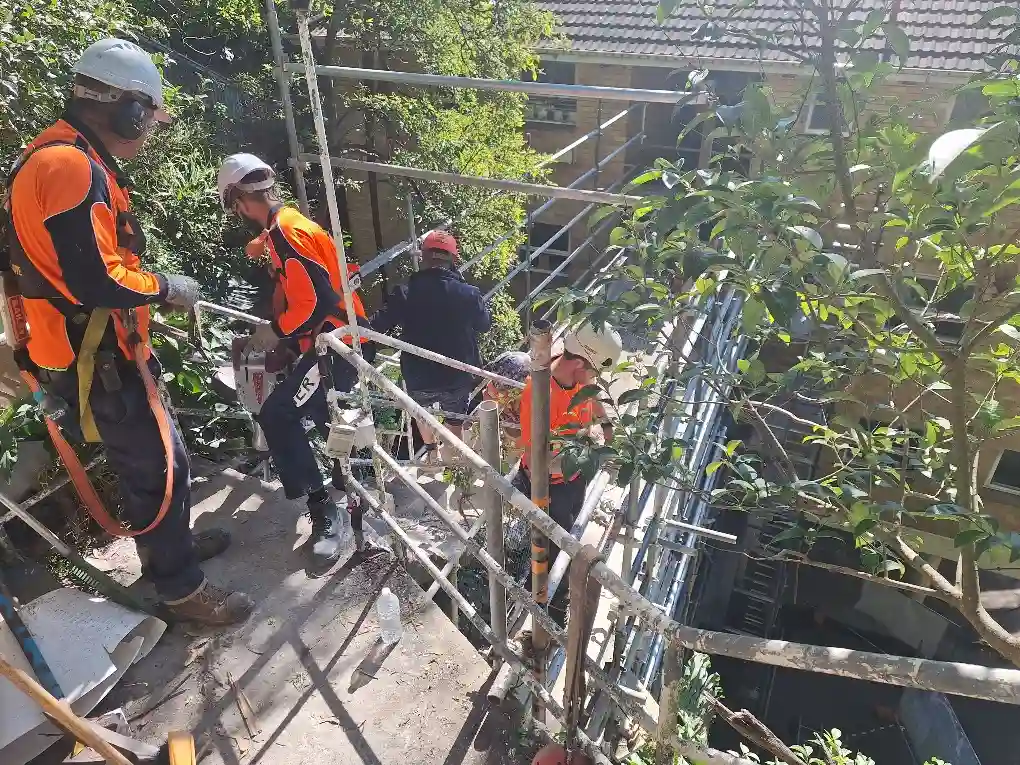
The image below records controlled footbridge removal in Lane Cove North, including scaffold access and protected dismantling. These completed North Shore projects demonstrate the coordination of access, temporary works and construction sequencing. The broader Structural and Remedial Projects collection contains further completed examples.
A useful closeout shows not only what was installed, but why the chosen repair addressed the observed condition.
Coordinate substrate preparation with compatible mortars, membranes, sealants, flashings, protective coatings and replacement fixings selected for the accepted design and exposure conditions.
Photograph concealed stages, record product batches and cure windows, complete specified testing, and hand over maintenance information that identifies drainage, coatings and joints requiring future inspection.
Before mobilisation, record the nominated arrival window, delivery vehicle, unloading point, manual-handling route, scaffold or hoist interface, material laydown limit and daily waste-removal plan. This prevents a theoretical programme from relying on street or site capacity that does not exist.
Important: visual symptoms alone do not establish the repair design. Structural capacity, heritage significance, hazardous materials and regulated design requirements must be addressed by the appropriate qualified people where they apply.
Answers about Woolwich building, remedial, access and heritage-context planning.
Confirm the exact address, planning controls, heritage status, property use, approved documents, access, existing services and the condition being addressed. Hunter's Hill Council publishes current planning-control and heritage pathways, but the applicable requirements must be established for the individual property.
No. Heritage conservation areas, scheduled items and other controls are property-specific. The address and proposed scope should be checked against current Council and NSW planning information before design or construction assumptions are made.
Where a property is exposed to salt, wind-driven rain or persistent moisture pathways, the investigation should consider material deterioration, fixings, coatings, joints, drainage, waterproofing and the sequence required to achieve a durable repair. The actual cause must be established from project evidence.
Yes. SCE Corp plans and delivers work around the site’s delivery routes, plant access, work zones, material movement, temporary protection and progressive handback. Resolve unloading and storage limits before choosing plant or fixing delivery dates. Any approval needed to occupy a road or footpath remains address- and activity-specific.
Compare the same investigation and repair scope, including access equipment, protection of retained fabric, removal and disposal, compatible materials, testing and reinstatement. Ask how concealed damage will be documented and priced. Small work areas can still require substantial access preparation, while material lead times, cure periods and occupied-property staging can control the programme.
Provide the exact address, photographs, drawings, reports, approval material, heritage information if known, a description of the proposed work or defect, access constraints, occupancy needs, timing and the relevant decision-maker.
Share the address, condition photographs, available drawings and approval documents. SCE Corp will review the investigation needed, construction scope, access requirements and staging before a quotation is developed.