Apartment and strata building work
Refurbishment, common-property and building-improvement scopes can be coordinated around residents, shared access, notices, services and staged handback.

Lavender Bay residential and remedial pathway
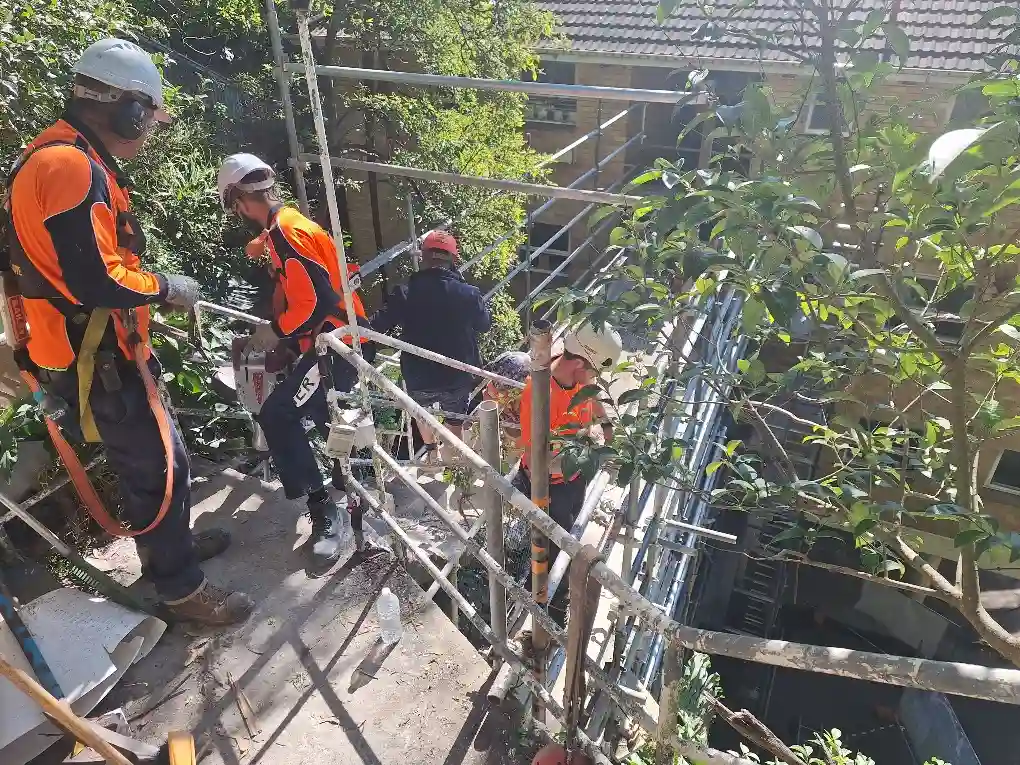
SCE Corp delivers apartment, strata, remedial and building works in Lavender Bay, combining qualified engineering capability with construction delivery. We coordinate structural repairs, water-ingress remediation and building upgrades around residents, constrained access, drainage and the property’s heritage or planning requirements.

North Sydney Council's current planning material identifies a predominantly residential neighbourhood with medium and high-density housing, some mixed commercial and residential development, irregular topography, important harbour and bridge views, and areas with recognised conservation value.
Those characteristics do not apply in the same way to every address. They do, however, make site-specific checks important before a project team fixes its scope, access method or programme. SCE Corp reviews the proposed work against the building type, slope and drainage, occupants, common property, available documents, likely approvals and required professional inputs. The North Sydney service hub explains our wider regional construction coverage.
Use the North Sydney Development Control Plan 2025 and the current mapping and approval pathway to confirm the controls applying to the exact site.
The appropriate route depends on whether the priority is an occupied-building upgrade, a defect, a façade or waterproofing interface, or a structural and drainage concern.
Refurbishment, common-property and building-improvement scopes can be coordinated around residents, shared access, notices, services and staged handback.
Leaks and moisture problems require investigation of the source, substrates, drainage paths, façade or roof interfaces and the limits of the proposed repair.
Façade deterioration, concrete defects and damaged building elements need a documented scope, safe access and the correct design, inspection and repair responsibilities.
We coordinate structural and civil works across retaining elements, surface water, below-ground services and level changes, with temporary support and material access resolved for the work zone.
1. Record the problem and property conditions. Capture the address, building use, affected areas, symptoms, history, access and the outcome required.
2. Investigate before fixing the repair boundary. Use available reports, photographs and suitable opening-up to understand substrates, water paths, deterioration and connected building elements.
3. Confirm approvals and responsibilities. Establish owner or strata authority and allocate design, engineering, specialist and certification roles.
4. Stage the live environment. Coordinate occupants, neighbours, deliveries, protection, isolations, hold points, records and daily handback.
The Remedial Planning Tool can help organise early defect information. The SCE System explains the broader project pathway.
At a private school in nearby Lane Cove, SCE investigated an affected pier, provided temporary support and combined permanent footing and steel repairs with sewer-line replacement. The work was sequenced through excavation, service replacement and reinstatement during the school holidays.
The published Lane Cove structural remedial project records a completed nearby scope. Additional verified work is available through the Structural and Remedial Projects collection.
For a Lavender Bay enquiry: send the exact property details, known defect or proposed scope, access and occupancy conditions, and available reports so the team can assess the relevant pathway.
Practical answers for Lavender Bay apartment, strata, waterproofing and remedial enquiries.
SCE Corp delivers building, remedial, strata, civil and structural work in Lavender Bay. Our qualified engineering and construction capability connects the investigation, repair methodology, access arrangements and delivery programme, with design and certification responsibilities assigned for the scope.
Sloping sites, stairs, narrow access routes, limited loading areas and shared building entries can affect deliveries, protection, temporary works and staging. These conditions must be checked at the exact property before the programme is confirmed.
Yes. SCE investigates and delivers water-ingress, facade and waterproofing repairs. The work starts with the source and extent of the problem, substrate and interface conditions, then coordinates access, design requirements, testing and reinstatement. Repairing a visible stain alone does not establish that the water path has been resolved.
No. Controls depend on the exact address, mapping, listed items and proposed work. The current North Sydney planning controls and approval pathway should be checked before design or construction decisions are finalised.
Yes. SCE establishes work zones, resident routes, notices, isolations, protection and daily handback with the owners corporation and project team. Where required access or separation cannot be maintained, temporary relocation or a shutdown must be agreed. Areas are inspected and affected services checked before they return to use.
Compare the same repair extent, access method, material handling, protection, temporary services, inspections, testing and reinstatement. Identify concealed-condition allowances and who authorises changes. A low access price can be misleading if it does not provide the working position or material capacity needed to complete and inspect the repair.
Share the address, building condition, available reports and access or occupancy requirements. SCE Corp will review the engineering and construction scope, investigation needs and staging requirements for your Lavender Bay project.