Mixed-use, heritage and building-fabric planning

Building Refurbishment and Remedial Services in McMahons Point NSW

SCE Corp reviews suitable McMahons Point refurbishment and remedial enquiries by connecting the observed condition or proposed upgrade with the property's planning context, existing fabric, occupancy, access.

Completed structural steel and footing repairs on an SCE Corp remedial project in Lane Cove, NSW
Completed SCE Corp structural remedial work in Lane Cove, shown as North Shore capability evidence, not as a McMahons Point project.

Read the exact precinct before defining the work

McMahons Point is not one uniform building context. North Sydney Council's current Lavender Bay planning-area guidance identifies a McMahons Point business precinct, a wider neighbourhood, and northern/southern conservation areas. It records mixed residential, retail, commercial and light-industrial activity in parts of the suburb, together with terraces, residential flat buildings and varied historic fabric.

The same guidance records steep falls toward Lavender Bay, sandstone cuttings and retaining walls, split carriageways, rear-lane conditions plus foreshore interfaces. Those conditions can affect access, drainage, waterproofing, temporary works, material selection and the information required before a repair or refurbishment is priced.

Review the North Sydney DCP 2025 Lavender Bay planning-area guidance, then confirm the controls that apply to the exact property and proposal.

Turn local character into a property-specific brief

A useful first review separates what is known about the building from what still needs investigation, design, approval or specialist advice.

Four contexts under one suburb name

  • Mixed commercial and residential premises throughout the business precinct
  • Predominantly residential streets and foreshore-facing properties
  • North and south conservation-area fabric with different streetscape considerations
  • Properties influenced by slope, sandstone walls, rear lanes or restricted street access

Questions the brief should answer

  • What is the affected building fabric and what evidence explains its condition?
  • Will residents, customers, staff or neighbouring properties remain nearby during work?
  • What delivery route, work zone, storage plus waste-removal arrangements are realistic?
  • Which design, heritage, engineering, certification or registered-practitioner roles are required?

Relevant McMahons Point work pathways

Select the pathway that matches the asset and the problem rather than forcing every enquiry into a generic construction-services description.

Mixed-use and commercial refurbishment

For defined upgrades where shopfront, tenancy, resident, services and public-interface requirements need coordinated staging.

Explore Commercial & Industrial Services

Existing-building remediation

For investigation-led repair scopes involving water entry, deterioration, cracking, façades, roofs, retaining interfaces or other building-fabric defects.

Explore Building Remedial Services

Strata common-property work

For owners corporations and strata managers coordinating evidence, access, stakeholder communication and common-property repair packages.

Explore Strata Services

Build the scope around the interfaces

Existing fabric and significance

Record wall, roof, window, balcony, shopfront/external-finish construction. In a conservation context, repair decisions need to recognise significant materials and details without assuming every property has the same controls.

Slope, retaining walls and water paths

Map levels, drainage outlets, retaining elements, dampness, cracking and below-ground interfaces. A durable scope should address the supported cause rather than conceal a symptom with finishes.

Occupied-premises sequencing

Define delivery hours, pedestrian separation, noisy work, temporary services, dust control, protection, waste routes, then staged handback for residents, workers and customers.

Role clarity: SCE Corp coordinates construction delivery for an agreed scope. Property-specific design, heritage, certification and registered-practitioner responsibilities remain with the appropriately appointed parties. SCE is NSW DBP registered.

Repair, replace or investigate further?

Evidence for a repair decision

  • Condition photographs and a marked-up location plan
  • Moisture, movement or defect history plus earlier repair records
  • Available structural, façade, waterproofing or heritage information
  • Access, occupancy, safety and protection constraints

Compare whole-of-scope consequences

A local patch may be appropriate where the cause and surrounding fabric are understood. Wider replacement may be more durable where deterioration, incompatible materials or repeated failure extend beyond the visible defect. The comparison should include interfaces, access, temporary works, reinstatement, approvals and handover evidence.

Use the Remedial Planning Tool

North Shore capability evidence without a false local claim

This page does not claim that SCE Corp completed a project in McMahons Point. The examples below or above are verified work from Lane Cove and Lane Cove North, used to show relevant North Shore construction capability. A new McMahons Point scope still needs its own review.

See the Lane Cove structural remedial project or review the wider Structural and Remedial Projects collection.

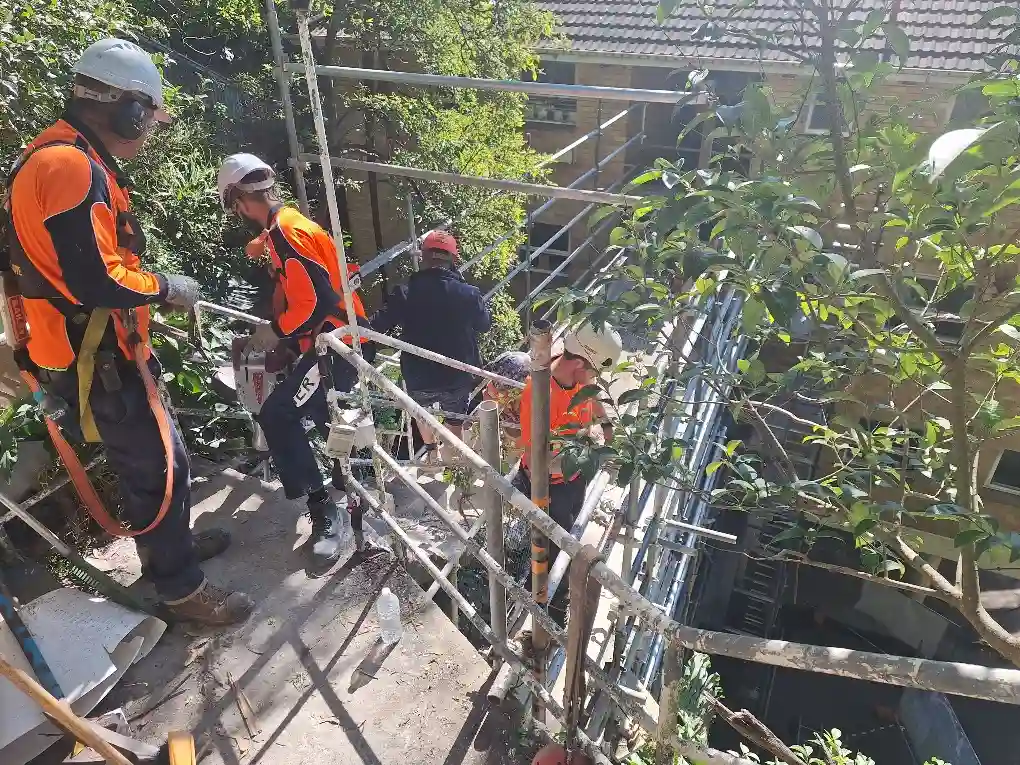
Workers using scaffold access and fall protection during controlled footbridge demolition at Lane Cove North
Controlled footbridge demolition at Lane Cove North, presented as regional project evidence, not as a McMahons Point project.

Make the brief reflect the actual part of McMahons Point

The Council document describes materially different precincts. The construction brief should record which context applies instead of treating the suburb name as the technical scope.

Business-precinct premises

The business precinct includes residential accommodation, home occupations, light-industrial, commercial and retail activity. A shopfront or tenancy project can therefore intersect with an upper dwelling, adjoining business, public footpath, short-term parking, rear service route and existing building services.

Before work begins, distinguish the customer entrance from the trade route, confirm temporary signage and protection, map service shutdowns; identify whether residents or another tenancy need uninterrupted access. The programme should state what can happen during trading hours and what requires a separately controlled occupation.

McMahons Point North

The northern conservation area is described through a dense subdivision pattern, early twentieth-century housing and the Blues Point Road commercial strip. Its streets include attached and semi-detached buildings, stone kerbing, retaining walls alongside closely related street frontages.

A repair brief should separate the subject property's fabric from adjoining and shared elements. Roof junctions, party-wall interfaces, parapets, awnings, balconies, façade details and street-edge protection can require different evidence and responsibilities even when they appear in one elevation.

McMahons Point South

The southern conservation area contains a broad span of building periods, from stone cottages through Victorian/Federation dwellings to Inter-War residential flat buildings. The land falls toward Blues Point, some properties use rear lanes, and sandstone kerbs and walls are recurring streetscape elements.

That variety makes material compatibility important. Mortar, render, brick, sandstone, timber joinery, roofing and waterproofing details should be identified before a replacement specification is assumed. Where movement or dampness is present, evidence should distinguish the affected finish from the wall, footing, drainage or retaining condition behind it.

Foreshore / steep-site interfaces

The wider neighbourhood includes steep falls, terraced land, sandstone cuttings, retaining walls and Lavender Bay frontage. Not every address has a foreshore or retaining issue, but the level relationship should be checked wherever walls, subfloors, lower rooms, external stairs or below-ground areas show cracking or moisture.

Document ground levels, discharge points, wall heights, adjoining surfaces and the route water could take during rainfall. This helps define whether the next step is building-fabric repair, drainage investigation, structural advice, waterproofing design or a coordinated package involving several disciplines.


Prepare an evidence pack that separates five decisions

Street and laneway interface

Show the frontage, footpath, parking controls, loading route, rear access plus any area needed for scaffold, hoarding, waste handling or short-duration deliveries.

Occupancy and operating hours

State who remains in the building, when customers or residents use each entrance, and which noisy, dusty or service-interruption activities need isolation.

Shared and adjoining fabric

Identify party walls, roofs, gutters, balconies, façades, awnings, common services plus boundaries that may involve another owner, tenant or approval pathway.

Material and defect record

Pair wide-context photographs with close detail, dates and earlier repair history. Note whether symptoms change after rain, temperature, use or adjacent work.

Planning and specialist inputs

Provide available heritage information, approvals, consultant reports plus drawings, while marking unresolved design, certification and practitioner responsibilities.

Handover outcome

Define the expected finish, testing, photographs, warranties, as-built information, maintenance advice and staged return of work areas to occupants.

Technical details worth naming early

Specific terminology makes quotations easier to compare and reduces ambiguity between a visible finish versus the assembly behind it.

Shopfront edge

Glazing frames, entry thresholds, awnings, sign bands, façade anchors, pavement junctions, drainage falls and after-hours security.

Terrace junctions

Party-wall lines, parapet cappings, chimney flashings, shared gutters, roof abutments, rear additions, courtyards and neighbour protection.

Sandstone fabric

Open joints, eroded faces, salt deposits, bedding orientation, hard cement-rich patches, compatible mortar, coping details and water discharge.

Apartment envelope

Balcony membranes, hob/door thresholds, cavity or face-sealed façades, concrete edges, balustrade fixings, outlets and façade-access zones.

Constrained logistics

Loading windows, spotters, pedestrian diversions, scaffold ties, hoarding, skip exchange, material hoists, short crane occupations and clean-down routes.

Completion record

Inspection points, substrate acceptance, batch records, test results, concealed-work photographs, warranties, cleaning, maintenance notes and defect closeout.

McMahons Point project questions

Answers for owners, strata managers, businesses plus asset teams preparing a refurbishment or remedial enquiry.

Why does the exact McMahons Point address matter before a scope is prepared?

North Sydney Council's current planning guidance separates the suburb into a business precinct, a neighbourhood and northern/southern conservation areas. The exact address helps identify the applicable character, access, approval and consultant considerations before construction assumptions are made.

Can SCE review work in a mixed residential/commercial building?

Yes. SCE can review a defined refurbishment or remedial scope in an occupied mixed-use property, including access, staging, services, tenant or resident interfaces, safety controls and handover requirements. Suitability is confirmed for the exact project.

What should be checked around sandstone walls, steep sites or water entry?

Record visible cracking, movement, dampness, drainage outlets, wall geometry and adjoining levels, then provide available reports plus drawings. The investigation-to-repair pathway should distinguish surface symptoms from drainage, retaining, waterproofing or structural causes.

Does a McMahons Point conservation-area address mean every element must be retained?

Not automatically. The property-specific heritage status, planning controls, significance and proposed work need to be checked. Designers, heritage advisers, certifiers and registered practitioners retain their respective responsibilities where those roles are required.

Are the project images on this page from McMahons Point?

No. They show verified SCE Corp work in Lane Cove and Lane Cove North; they are presented as North Shore capability evidence only. They are not represented as completed McMahons Point projects.

What should I provide with a McMahons Point refurbishment or remedial enquiry?

Provide the exact address, property and occupancy type, photographs, known history, reports or drawings, the affected areas, access constraints, desired timing and the authorised contact or decision-maker.

Discuss a McMahons Point refurbishment or remedial scope

Send the address, occupancy information, photographs, reports, drawings and access constraints so SCE Corp can assess service fit, then identify the next practical step.