Address and current controls
Confirm the lot, building or strata area, current planning maps, available approvals and any coastal, geotechnical, flood, heritage or other property-specific constraint relevant to the proposed work.

Collaroy · building remediation and coastal properties
SCE Corp delivers building remediation in Collaroy, coordinating water-ingress, concrete, structural and drainage repairs around the property’s condition and exposure. We connect investigation and engineering input with construction, access and occupied-building requirements to resolve the affected building interfaces.
Collaroy includes properties with different site positions, building forms and planning controls. Coastal context can be important, but it must not be generalised to every address.
Confirm the lot, building or strata area, current planning maps, available approvals and any coastal, geotechnical, flood, heritage or other property-specific constraint relevant to the proposed work.
Record cracking, corrosion, failed sealants, water staining, dampness, displaced finishes, drainage behaviour and the time or weather conditions associated with the symptom.
Identify resident, tenant and visitor routes, common-property boundaries, work-at-height access, protection needs, material movements and the areas that must remain safe and usable.
Water entry or deterioration may appear at one location while the source sits elsewhere in the envelope, roof, balcony, joint, opening, drainage path or adjoining construction. The repair brief should separate what is observed from what has been technically established.
Repairing an exposed building involves more than choosing a coating or membrane. SCE coordinates the investigation, substrate repairs, adjoining details and construction stages, including protection while work is open and checks before finishes conceal it.
Map visible defects and investigate the affected interfaces before setting demolition and repair limits. Where opening-up reveals more deterioration, record the findings and confirm the revised scope and technical detail before covering the work.
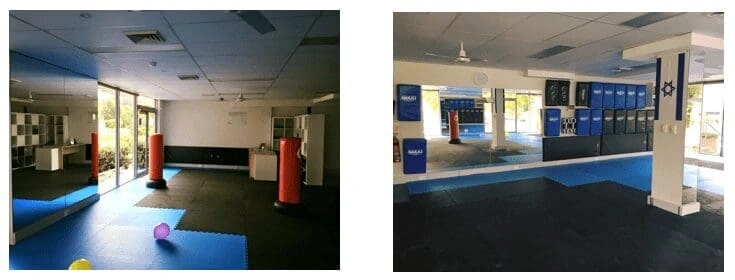
SCE converted an office and warehouse in Warriewood into a gym within two weeks. The project coordinated internal alterations, electrical works, air conditioning, equipment and flooring in a shared business complex. That regional delivery experience supports our approach to sequencing multiple work packages.
Agree temporary weather protection, drainage and resident access before opening the envelope. The programme should allow for preparation, suitable application conditions, curing and inspection, rather than treating reinstatement as an immediate follow-on activity.
A project may involve one defined repair or several connected work packages. Building-envelope work can affect openings, flashings, coatings and internal finishes. Concrete or structural repairs may require investigation, design, temporary works and staged access. Drainage or external works may involve levels, pits, pavements, discharge paths and protection of neighbouring areas.
SCE manages construction delivery and coordinates with the consultants, designers, certifiers and registered practitioners required for the actual scope. Where NSW Design and Building Practitioners obligations apply, the relevant roles, documents and declarations are confirmed through planning. SCE is NSW DBP registered.
No. Constraints depend on the exact address, current planning maps, site position, building form and proposed work. Area-level coastal information should be checked against property-specific evidence and professional advice.
Provide dated photographs, the weather or operating conditions when the issue appears, affected areas, previous repairs, available reports and drawings, access information and a clear history of the symptom.
Yes. SCE coordinates investigation, construction repairs and reinstatement for strata common property. The scope identifies affected common and private areas, resident access, service interfaces, technical requirements and the approval needed from the authorised decision-makers.
A defined civil component may be relevant where surface levels, pits, pavements, discharge paths, access areas or other site-water interfaces contribute to the required construction scope.
The pathway depends on the exact property and work. The appointed planners, designers, engineers, certifiers and registered practitioners determine the project-specific advice and documentation within their respective roles.
Key factors include the confirmed repair extent, concealed deterioration, work-at-height access, temporary protection, occupied areas, material lead times and the inspection or curing periods required by the repair system. Investigation helps distinguish established quantities from allowances before construction is priced and programmed.
Send the address, defect history, photographs, reports and access or occupancy requirements. SCE will develop the investigation and construction sequence for the building and its affected interfaces.