Define the operational requirement
Record staff and visitor numbers, work activities, equipment, storage, acoustic needs, hygiene requirements, operating hours and any part of the premises that must remain available during construction.

Mona Vale NSW · commercial and industrial refurbishment
SCE delivers commercial and industrial refurbishment for Mona Vale business owners, landlords, tenants and asset managers. We coordinate investigation, strip-out, internal construction, building services, finishes and handover, with staging that accounts for operating businesses, shared premises and service shutdowns.
Start with what is actually there
Two units with the same floor area can require very different work. Ceiling capacity, slab penetrations, fire separation, electrical supply, mechanical ventilation, drainage, accessible paths, loading arrangements and earlier alterations may all affect feasibility. A site review should identify what is known, what is only assumed and what needs specialist confirmation.
Record staff and visitor numbers, work activities, equipment, storage, acoustic needs, hygiene requirements, operating hours and any part of the premises that must remain available during construction.
Check walls, structure, ceiling zones, entries, amenities, fire-rated elements and service routes. Clarify which components belong to the tenancy, landlord, strata or a shared building system.
Identify missing drawings, intrusive-investigation needs, hazardous-material information and professional inputs before demolition, procurement or a fixed sequence relies on an unverified condition.
Coordinated responsibility: SCE manages construction and investigation interfaces. The project brief identifies the design, certification and registered-practitioner responsibilities required for the actual work before procurement and construction proceed.
Workstreams that must meet
A refurbishment fails when individual packages are resolved in isolation. The proposed layout influences services; services influence ceilings and penetrations; equipment influences power, ventilation and structure; finishes influence cleaning, durability and maintenance. The brief should expose these dependencies before procurement.
Mark retained, relocated, salvaged and removed elements. Confirm protection measures, waste routes, hidden conditions and the point at which an unforeseen condition triggers a documented decision.
Coordinate electrical, communications, lighting, air-conditioning, plumbing, drainage, fire-service and equipment interfaces. Existing capacity and compliance pathways require project-specific verification.
Sequence partitions, doors, ceilings, joinery, floor preparation, coatings and fixtures around service rough-in, inspections, curing times and access to retained systems.
Define testing, demonstrations, labels, defects, cleaning, manuals, warranties, as-built information and owner training appropriate to the delivered scope.
Keep the operation visible in the programme
“Work around us” is not a sequence. The plan should show how people, deliveries, noise, dust, shutdowns, waste and emergency access will be managed for each stage. Where full occupation cannot be maintained safely, the required closure or decant period should be stated rather than hidden inside a general allowance.
Separate work, public, staff and material routes. Protect retained areas and keep emergency paths clear.
Book loading windows, confirm vehicle limits, plan lift or stair use and remove waste without obstructing neighbouring premises.
Match disruptive work to approved hours, containment measures and any monitoring or communication requirement.
Identify affected systems, responsible parties, notice periods, isolation procedures and restoration checks.
State what must be complete, clean, tested and documented before a room or zone returns to operation.
Record discoveries, scope decisions, cost or programme effects and approvals before work proceeds beyond a hold point.
Relevant regional project evidence
In July 2019, SCE converted an office and warehouse into a gym in Warriewood on the Northern Beaches within two weeks. The scope brought together internal wall alterations, electrical works, air conditioning, painting, several flooring types and training-equipment installation in an existing business complex.
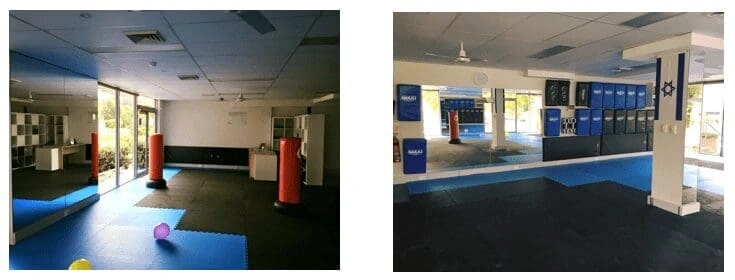
The Warriewood project required coordination with neighbouring businesses alongside the fitout trades. For a Mona Vale refurbishment, the practical lesson is to agree delivery access, disruptive work windows and shared-area protection before the construction sequence is committed.
Mona Vale context
Northern Beaches Council describes Mona Vale as a strategic centre and one of the area’s main employment centres. Its town centre includes retail and community activity, while the northern industrial precinct supports urban services. That context makes operating requirements, loading, pedestrian movement, neighbours and the boundary between private works and public areas relevant briefing questions.
Context does not determine permission for a particular site. Owners must check the address, current controls, lease or strata requirements and proposed use. Council’s current place-planning work also means project teams should rely on current information rather than an old suburb-wide assumption.
Current Council references: strategic centres and Mona Vale place planning.
SCE’s delivery role
SCE delivers site investigation, refurbishment planning, strip-out, internal construction, services coordination, finishes, staging and handover. We bring the construction packages together around the premises, approved design information and the business outcome.
Before fixing the opening programme, identify long-lead equipment, existing service capacity, landlord interfaces and any work that prevents safe occupation. Early decisions on these items reduce uncertainty in procurement, shutdowns and staged handover.
Frequently asked questions
Existing service capacity, concealed conditions, retained elements, equipment lead times, approvals and the permitted shutdown windows can materially affect cost and programme. Confirm these before comparing prices: a quote that excludes service upgrades or occupied-site staging is not equivalent to one that includes them.
Confirm the approved scope, retained items, service isolations, fire-rated and structural interfaces, hazardous-material information, waste route, access controls and the process for recording concealed conditions. Additional specialist input may be required for the exact premises.
Sometimes. Feasibility depends on hazards, separation, noise, dust, service shutdowns, emergency access, customer movement and the work sequence. The plan should identify safe operating zones and any period when closure or decanting is necessary.
Equipment and room uses are mapped against electrical, lighting, communications, mechanical, hydraulic and fire-service needs. Existing capacity, routes, penetrations, shutdowns and commissioning responsibilities then require project-specific confirmation.
The handover should match the scope and may include defect closure, cleaning, testing or commissioning records, labels, product information, warranties, manuals, relevant as-built information and demonstrations for the owner or operator.
Provide the exact address and unit, existing and proposed use, photographs, available plans, required opening date, operating constraints, landlord or strata information and any existing consultant, approval or services documentation.
Send the premises details, intended use, plans and operating constraints. SCE will review the construction requirements and the practical sequence for delivering your refurbishment.