Existing and proposed use
Confirm the lawful existing use, intended gym or commercial activity, occupancy, hours, tenancy boundary and any change-of-use or approval pathway before design and procurement are treated as fixed.

Warriewood commercial-fitout evidence
SCE delivers gym fitouts and commercial conversions in Warriewood, combining engineering capability, internal construction, building services, procurement and project management. Our completed Warriewood gym conversion brought walls, electrical work, air conditioning, training equipment and flooring together within a two-week construction programme.
Recorded delivery
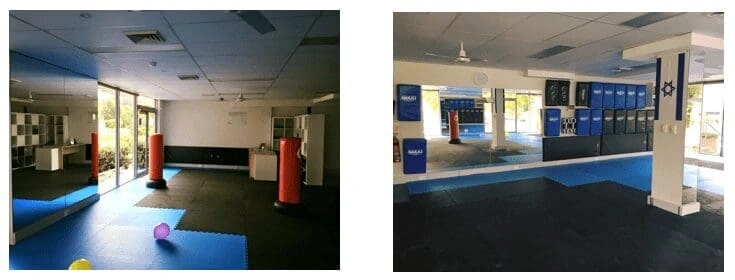
In July 2019, SCE converted a former office and warehouse area in Warriewood into a gym. The work was delivered within the client’s two-week window in a shared business complex, with attention to neighbouring businesses, worker safety and public access.
Fitout feasibility
Confirm the lawful existing use, intended gym or commercial activity, occupancy, hours, tenancy boundary and any change-of-use or approval pathway before design and procurement are treated as fixed.
Review entry, circulation, egress, accessibility, amenities, change areas, supervision, public interfaces and emergency planning for the proposed users and operating model.
Record training equipment, concentrated and dynamic loads, anchoring, vibration, impact noise, clearances, power and manufacturer requirements. Obtain the necessary technical input for the actual structure and use.
Coordinate occupancy, ventilation, air-conditioning, controls, condensation risk, odour and maintenance access rather than treating mechanical work as an isolated late trade.
Consider airborne and impact noise, music, equipment, doors, services, operating hours and adjoining uses. The control strategy must respond to the building and approval conditions.
Map ceilings, detectors, sprinklers where present, lighting, electrical, communications, emergency systems and penetrations against the issued design and responsible-party requirements.
Construction sequence
Reconcile site measurements, existing services, structure, approvals and issued information.
Coordinate walls, doors, equipment zones, services, finishes, clearances and inspection points.
Sequence demolition, internal construction, electrical, mechanical, finishes and equipment interfaces.
Complete inspections, defects, testing records, product information and agreed handover items.
Confirm how each large item reaches its final position, including unloading space, door openings, corners, lifting arrangements and floor protection. A machine that fits on the layout may still be difficult to bring through the completed reception or tenancy entrance. Check transport dimensions and assembly requirements with the supplier before fixing the delivery date.
Coordinate equipment arrival with flooring installation, curing requirements and services testing. Keep inspection and maintenance points accessible once equipment is installed. In a shared business complex, agree delivery windows and routes around neighbouring operations so unloading does not obstruct their access.
Warriewood address controls
Northern Beaches Council publishes a Warriewood Valley planning framework, current planning controls and guidance for development on flood-prone land. Their relevance depends on the exact address, existing approval, building and proposed work.
A commercial fitout or change in use can involve planning, building classification, fire safety, accessibility, sanitary, ventilation, acoustic and occupation requirements. The responsible owner, designer, certifier and approval parties must confirm the project-specific pathway.
SCE leads fitout planning, procurement, building works and trade coordination through to handover. The landlord, owner, designer, engineer, certifier, approval authority and other practitioners retain their formally appointed responsibilities.
Relevant SCE pathways
Frequently asked questions
The current location record identifies a gym refurbishment in Warriewood. The linked SCE project page records conversion of a former office and warehouse area into a gym, including internal construction, electrical and air-conditioning work, painting, flooring and training-equipment installation.
It shows two interior views of the completed fitted gym area, including floor finishes, mirrors, equipment, ceiling services and retained building elements. It does not prove concealed work, approvals, design authorship, certification, accessibility, ventilation or the condition of another site.
A change in how a building area is used can affect the approval, building-classification, fire-safety, egress, accessibility, sanitary, ventilation, acoustic and operating requirements. The exact pathway must be confirmed for the property and proposed use before construction is committed.
They can be relevant depending on the land and work. Northern Beaches Council publishes a Warriewood Valley planning framework, current planning controls and flood-prone-land guidance. The exact address and scope must be checked; the suburb name alone does not establish which controls apply.
Provide the address, existing and proposed use, tenancy or building area, photographs, measured or issued drawings, any approval and fire-safety information, equipment and services requirements, access and operating constraints, noise considerations and the target programme.
SCE can review and coordinate a suitable agreed construction scope, including trade and site interfaces. Owner, landlord, designer, engineer, certifier, approval authority and other practitioner responsibilities remain with the formally appointed parties.
Send the address, existing and proposed use, photographs, drawings, approval and fire-safety information, equipment and building-services requirements, access constraints and programme for an initial construction-fit review.