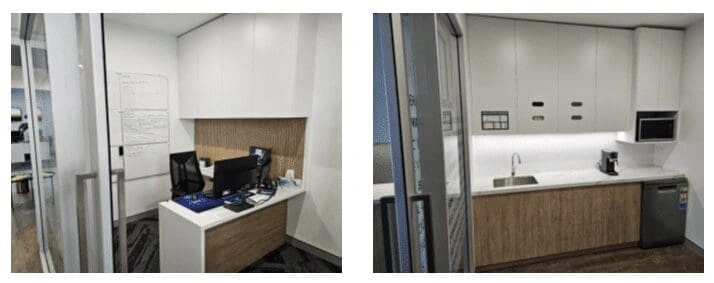
Commercial and office fitout work
Office fitouts and commercial refurbishments, alterations and upgrades, with design information, procurement, live-site controls and handover coordinated through the construction programme.

Parramatta and Greater West service area
SCE Corp delivers commercial, industrial, strata and remedial building works in West Pennant Hills. Our building, civil and construction engineering capability brings design coordination, practical methodology and construction management together for complex fitouts, refurbishments and building repairs.
SCE Corp develops the construction scope around the property’s intended use, existing condition and operating requirements. We resolve access, services, technical interfaces and approval requirements early so the design, procurement and construction programme work together.
SCE has worked in West Pennant Hills and delivers its full engineering, building, civil and remedial services here. We choose capable local trades and suppliers around the intended use, service interruptions and progressive handover. Materials arrive for the day needed, with plant and deliveries coordinated so operating rooms and access routes remain usable.
Local hire providers assist with suitable replacement equipment promptly after a breakdown. Engaging local people and purchasing nearby supports the surrounding economy. Same-day urgent attendance may be possible once the team confirms the required expertise, resources and access.
Read about SCE’s local delivery model and use the service and project links on this page to plan your scope.
For commercial and office fitout enquiries, include the intended use, drawings or specifications, tenancy and access conditions, operating-hour constraints and the required handover date. For remedial or strata work, provide available defect reports, photographs, previous repair information and any consultant or insurer requirements.
For an occupied fitout, identify which rooms, access routes and services must remain operational at each stage. SCE plans work zones, deliveries, dust and noise controls, temporary service interruptions and inspections around those requirements. Handover is defined by completed areas and tested services, with defects, operating information and maintenance records assigned to the right party.
Office fitouts and commercial refurbishments, alterations and upgrades, with design information, procurement, live-site controls and handover coordinated through the construction programme.
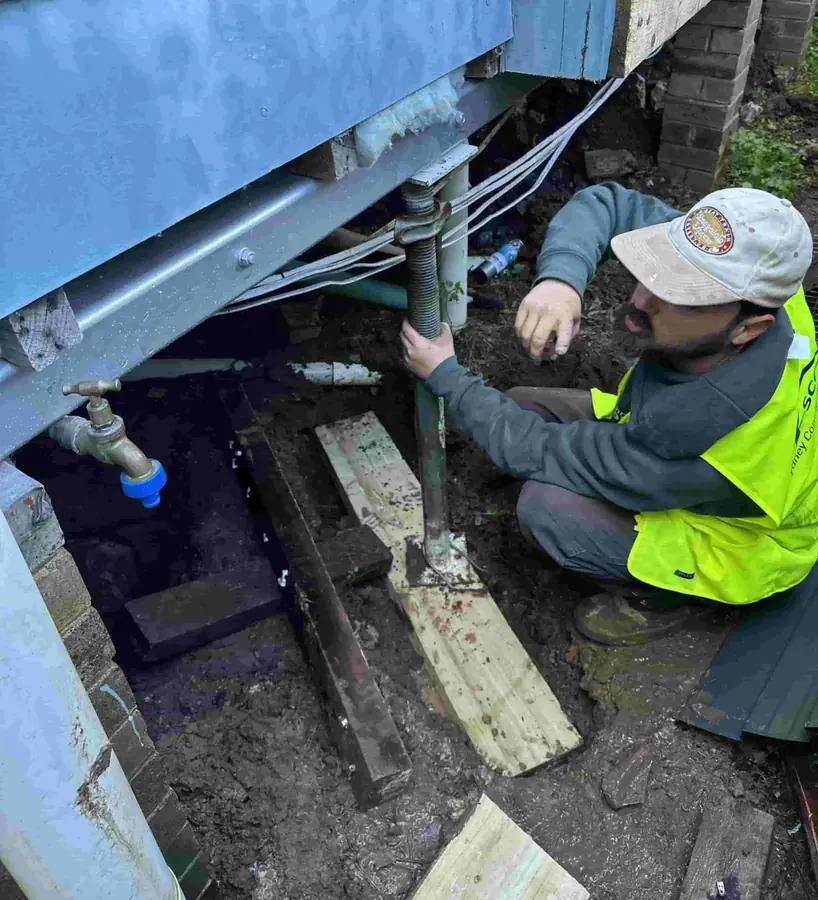
SCE investigates and repairs water ingress, concrete deterioration, structural defects and roofing damage. Start with the observed issue and supporting inspection records so the repair addresses the cause.
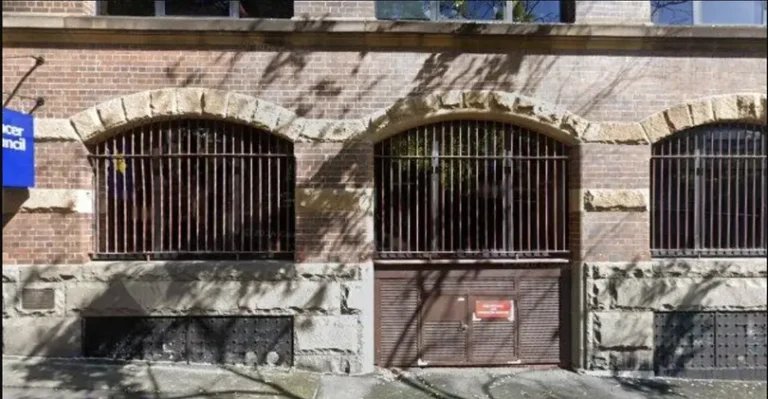
SCE delivers common-property repairs, maintenance and refurbishment for owners corporations and strata managers, with resident communication, access and staging planned into the works.
Engineering and construction: Our engineering and building team delivers engineering design, procurement, construction, testing, required certification and handover as one coordinated package. Appropriately qualified and appointed practitioners complete regulated design, declarations and certification, with approval and inspection requirements integrated into the programme. View SCE’s certifications and practitioner credentials.
1. Define the need
Provide the address, property use, required outcome and known condition.
2. Share evidence
Attach available reports, drawings, specifications and current photographs.
3. Confirm constraints
Identify access, occupation, safety, approval, staging and programme requirements.
4. Establish the delivery scope
SCE identifies the investigation, design, procurement and construction steps, with clear responsibilities, allowances and handover requirements.
SCE’s Ryde office-remodelling project included assessment and design preparation, strip-out, service relocation, linings, finishes, joinery and handover. A West Pennant Hills enquiry is planned around its own building, operations and approved scope.
Regional project evidence: SCE’s completed Baulkham Hills apartment renovation records coordinated kitchen, bathroom, flooring, balcony and interior upgrades in the same Greater West service area. The case study explains that Baulkham Hills project’s completed scope and delivery sequence.
For service-specific planning questions beyond this page, use our construction and engineering question library to choose the guidance that matches your project.
SCE delivers commercial and industrial building works, office fitouts, refurbishments, strata repairs and remedial construction. Our building, civil and construction engineering capability connects the technical scope with site planning, construction and handover.
Yes. Provide the property address, intended use, proposed works, available drawings or specifications, tenancy and access conditions, operating constraints and required timing so the scope can be reviewed.
Send a clear description of the issue with current photographs and any available condition reports, engineering advice, previous repair records, drawings, strata information or insurer documentation.
SCE provides engineering design, procurement, construction, testing and required certification through a coordinated team. Appropriately qualified and appointed practitioners complete regulated design, declarations and certification for their disciplines, while statutory approvals are issued by the relevant authority or certifier. We manage the design and approval requirements alongside construction planning so those responsibilities are clear before work starts.
Agree what the workplace needs before selecting finishes or ordering equipment. SCE reviews the existing structure, services and fittings to identify what can be retained, what needs upgrading and where trade packages overlap. We compare material options against performance, maintenance, appearance and budget, then obtain the client’s written selection. A useful quotation identifies design, approvals, service changes, access, staging, testing and handover, with exclusions and allowances made clear. Our Ryde office project brought service relocations, linings, joinery and finishes into one coordinated programme; the same planning approach helps avoid gaps in a new fitout.
Design decisions, approvals, landlord conditions, existing services, material lead times and access windows all affect the programme. SCE plans construction stages, inspections, service interruptions and handover requirements together, including any areas that must remain operational.
Send the site address, required outcome, current project stage and available records. SCE will explain the design, approvals, access and construction sequence, then develop a clear scope for your project.