Bushfire mapping
Where land is mapped as bushfire-prone, the applicable assessment, design, access, material and approval requirements should be confirmed early. Hornsby Council provides a current bushfire-prone-land development guide.

Berowra property and project planning
SCE Corp reviews suitable Berowra building and renovation enquiries with early attention to the property address, bushfire mapping, protected vegetation, approval pathway, site access and construction interfaces.
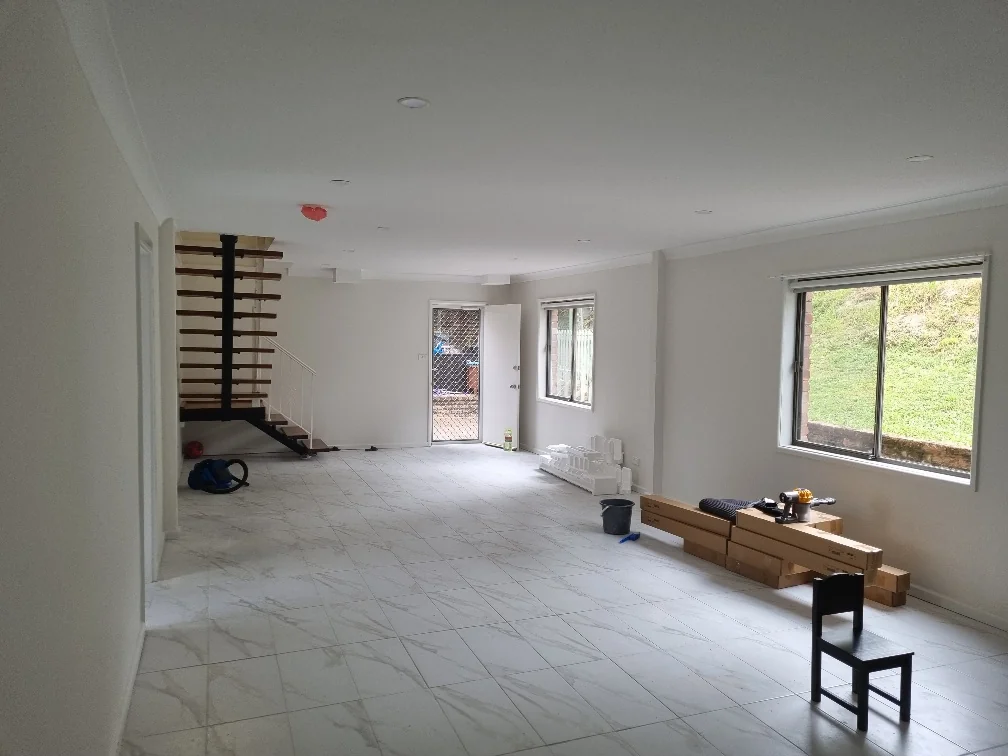
Two Berowra properties can require different planning inputs. Current zoning, bushfire-prone-land mapping, biodiversity and tree controls, existing approvals, slope, drainage, access and the proposed scope all need to be checked against the exact site before a delivery pathway is settled.
Hornsby Council explains that relevant controls are brought together through its current Development Control Plan, while property-specific planning constraints may also be identified through current mapping and a planning certificate. SCE can review the available information and coordinate construction inputs without replacing the authority, certifier or appointed design practitioner.
The relevant checks depend on the address and the work proposed; they are not automatic findings for every property.
Where land is mapped as bushfire-prone, the applicable assessment, design, access, material and approval requirements should be confirmed early. Hornsby Council provides a current bushfire-prone-land development guide.
Proposed footprints, excavation, access and service routes may interact with protected trees or vegetation. Council's private-tree guidance should be checked before removal or pruning is assumed.
The work may be exempt, complying development, subject to a development application, or governed by an existing consent. The applicable pathway and documentation must be confirmed for the property and scope.
Renovations can expose structural, waterproofing, electrical, plumbing and substrate interfaces. Available drawings, reports and opening-up evidence help separate known conditions from assumptions.
Material deliveries, waste removal, temporary protection, resident access and safe work zones should be planned around the actual driveway, street and occupied-property conditions.
Roof water, surface falls, retaining interfaces and existing drainage should be reviewed where the proposed work changes levels, hardstand areas, external walls or service routes.
SCE Corp does not claim that the following work was completed in Berowra. These are verified projects from nearby Berowra Heights and are linked so owners can inspect the documented scope, photographs and delivery sequence directly.
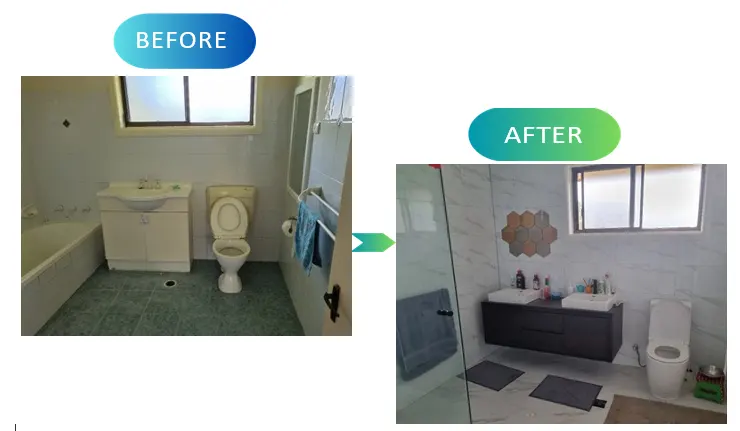
SCE Corp can assess suitable construction scopes, develop a delivery sequence and coordinate with the appointed consultants, designers, certifier and specialist trades required for the project.
Design, planning approval, inspection and certification responsibilities remain with the appropriately appointed practitioners and authorities. Where the NSW Design and Building Practitioners framework applies, regulated roles and documents must be confirmed for that exact work.
For internal alteration and whole-home improvement, review SCE's residential renovation service. If the approval route is uncertain, the Renovation and Extension Approval Pathway Tool helps organise an initial discussion.
Defect, water-ingress or deterioration enquiries should start with building remedial services. For the regional structure and other approved locality pages, use the Upper North Shore hub.
Address-specific answers for Berowra planning and nearby SCE project evidence.
No. The requirement depends on the exact property, current mapping and proposed work. If an address is mapped as bushfire-prone land, the applicable NSW and Hornsby Council bushfire planning pathway should be confirmed before design and construction assumptions are fixed.
Hornsby Council protects prescribed trees and vegetation and generally requires approval for pruning or removal unless an exemption applies. An address-specific review can identify whether the proposed footprint, access, services or construction zone may affect retained trees or vegetation.
No. The verified project evidence is from nearby Berowra Heights. It demonstrates SCE Corp renovation delivery and coordination experience, but it is not presented as proof of a completed project in Berowra.
The verified record includes planning and approval inputs, controlled internal strip-out, temporary structural support, wall and ceiling demolition, plumbing rough-in, and completed kitchen, bathroom and open-plan living works.
The recorded scope included assessment and procurement, removal of existing finishes and the bathtub, plumbing relocation, surface preparation, wall and floor tiling, fixture installation and handover.
Provide the exact address, proposed work, photographs, available drawings or reports, approval status, known bushfire or vegetation information, access and occupancy constraints, timing and budget range. SCE can then assess scope fit and the appropriate next step.
Send the address, proposed works, available property information and known constraints so SCE Corp can assess scope fit and identify the appropriate next step.