Pennant Hills Road frontage
Confirm legal access, vehicle approach, turning space, delivery timing, traffic exposure, pedestrian separation and any authority-controlled verge or lane.

Thornleigh civil and site-interface pathway
SCE brings Frank Manesh’s Epping–Thornleigh drainage and service-crossing experience to new Thornleigh enquiries. That wider career experience informs how we plan drainage, underground services, access, road, rail and building interfaces for each site.
Hornsby Shire Council's public-domain guidance describes a Thornleigh study area spanning Pennant Hills Road, with commercial premises, established homes, newer medium-density development and a rail-side centre. The guidance discusses pedestrian-focused public space, traffic-noise protection and station connections as strategic ideas.
Those ideas do not establish a private construction route or prove a constraint at every Thornleigh address. Confirm the site through Council's current policies and public-domain guidance, the Hornsby Development Control Plan, existing approvals, survey information and service records. The Upper North Shore hub covers the surrounding service area.
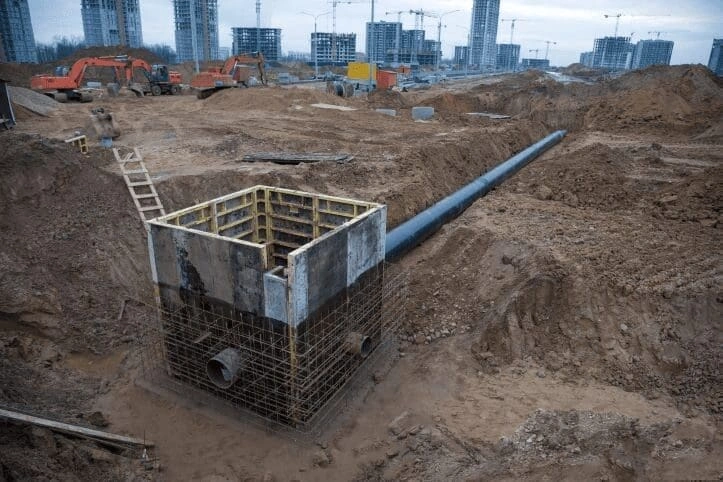
The Epping–Thornleigh record describes stormwater and underground-service works from Frank Manesh’s wider career. It provides relevant civil construction experience while each new site receives its own investigation, design and delivery plan.
The completed project does not prove the location of utilities, available easements, connection capacity, contamination, groundwater, rail requirements or traffic conditions at another site.
Review the verified Epping–Thornleigh project page for case-study detail, then build a fresh brief for the new address.
Confirm legal access, vehicle approach, turning space, delivery timing, traffic exposure, pedestrian separation and any authority-controlled verge or lane.
Survey the work limit, identify the landowner and referral path, protect rail operations and never treat an overpass, station forecourt or rail reserve as available work space without approval.
Keep entrances, crossings, shopfronts and accessible paths legible. Place hoarding, signs, temporary ramps and spotters from observed movement rather than a generic diagram.
Set noise windows, dust controls, vibration limits, after-hours security and contact protocols around the actual mix of businesses, homes or apartments adjoining the site.
Trace catchment, pits, pipes, overland flow, discharge point, downstream dependency and temporary bypass needs before excavation interrupts drainage.
Reconcile records, locating, potholing and exposed-condition verification. Escalate conflicts before trench support, pipe grade or connection sequencing becomes locked in.
Datum, benchmarks, invert levels, boundaries, easements, finished surfaces, clearance envelope, set-out tolerance, as-built convention.
Asset owner, record source, locator result, pothole reference, depth, material, diameter, status, protection zone, shutdown contact.
Plant envelope, trench geometry, shoring method, spoil classification, stockpile area, ladder access, exclusion distance, rainfall response, inspection trigger.
Pipe class, diameter, grade, bedding, joint type, pit detail, inlet, outlet, temporary diversion, cleaning point, test requirement.
Delivery slot, vehicle size, traffic controller, pedestrian marshal, haul route, reversing limit, gate location, emergency access, road-cleaning duty.
Pavement course, kerb profile, verge, landscape, fence, line marking, compaction result, surface tolerance, defect owner, release date.
The location page qualifies Thornleigh. The broad service pages explain capability; the project page proves the recorded delivery.
Use Civil Services for SCE Corp's wider civil construction capability.
Use Earthworks, Concreting and Underground Services for excavation, concrete and buried-service pathways.
Use the Epping–Thornleigh case study for the verified scope and outcome.
Use Civil Infrastructure Projects for additional completed work.
Regulated interfaces: SCE Corp coordinates construction delivery with the consultants, designers, certifiers, asset owners and registered practitioners required by the exact project. SCE is NSW DBP registered; that registration does not replace any separate appointment or authority approval.
Answers that preserve the verified project proof while keeping new enquiries address-specific.
The Epping–Thornleigh record describes stormwater pipelines, pits, excavation, electrical conduits and underground-service interfaces from Frank Manesh’s wider rail career. That experience informs SCE’s planning and delivery of new civil works.
No. It proves relevant SCE capability, not identical ground, drainage, traffic, rail or utility conditions at another address. Each proposed project requires its own survey, service information, approvals and construction plan.
Yes. SCE Corp can review where drainage, external works, structures, occupied buildings or remedial tasks meet, then coordinate the construction scope and required specialist roles around those interfaces.
The project brief identifies the actual frontage, delivery route, pedestrian movements, traffic controls, work hours and authority boundaries. Council's public-domain concepts do not provide automatic access to roads, rail land or public space.
Provide the address, survey and levels, available service records, drainage drawings, known easements, proposed connection or repair scope, access limits, photographs, geotechnical information if available and the authorised project contact.
Explore the Epping–Thornleigh case study for the completed scope, Civil Services for the broader construction services, and Earthworks, Concreting and Underground Services for related delivery capabilities.
Share the exact address, survey, known services, drainage information, proposed scope and access constraints so SCE Corp can help establish a controlled project pathway.