NSW existing-building feasibility guide

Adaptive Reuse or Demolition? A Feasibility Framework for NSW Heritage and Existing Buildings

Use this adaptive reuse vs demolition NSW framework to compare retention, selective removal and full demolition on the same evidence base—before a preferred concept hardens into an expensive assumption.

Decision boundary: this guide structures the questions and evidence. It does not determine heritage significance, planning permissibility, structural adequacy, code compliance, approval, cost certainty or the correct outcome for a particular property.

Start with three pathways

A feasible answer may be reuse, removal—or a controlled combination

“Keep it” and “knock it down” are not complete scopes. An evidence-led study should compare at least three defined pathways against the same intended use, performance brief, time horizon and risk assumptions.

Adaptive reuse can preserve significant or serviceable fabric and avoid portions of demolition and replacement work. Demolition can remove severe constraints and create a clearer platform for a new design. Selective removal can retain what carries value while replacing unsafe, incompatible or low-performing elements. None of these outcomes is automatically cheaper, faster, lower carbon or easier to approve.

For heritage places, the first question is not whether an old building can be made to look new. It is what values and fabric are significant, what change is compatible, and which pathway the applicable planning and heritage controls allow. SCE’s separate heritage renovation planning guide owns that significance, approval and site-control context.

Retain and adaptKeep substantial fabric and modify the building for a compatible use or updated performance brief.
Selective removal and hybrid worksRetain valuable or serviceable portions while removing defined elements and resolving the interfaces.
Demolish and redevelopRemove the nominated structure within the approved scope, manage waste and site risks, then establish the next-stage platform.

Comparable evidence

Use one decision table for every option

Each option should respond to the same brief. If the reuse concept includes only minimum compliance work while the demolition option includes a fully upgraded replacement building, the comparison is not like for like.

Early feasibility signals and the evidence needed before commitment
Evidence questionMay support retention or adaptationMay support greater removalUnresolved next step
Proposed useExisting layout, height, access and capacity broadly suit the brief.The new use needs changes that remove most of the existing value.Freeze a measurable accommodation and performance brief.
Heritage significanceSignificant form, fabric, setting or associations can be retained and interpreted.Removal may be considered only through the applicable evidence and approval pathway.Confirm listing, significance, constraints and decision-maker.
Condition and capacityInvestigations show serviceable fabric or practical strengthening routes.Widespread deterioration, instability or incompatible geometry materially constrains the brief.Complete targeted survey, opening-up, testing and specialist analysis.
Compliance strategyFire, access, energy, health and amenity objectives have a coordinated upgrade pathway.Required upgrades create disproportionate intervention or unresolved conflict.Document the code and approval strategy with appointed practitioners.
Cost and programmeDefined retention works, risk allowances and staging remain competitive.Uncertainty, temporary works and interfaces overwhelm retained value.Price comparable scopes with risk, escalation and contingency stated.
Whole-life outcomeRetained materials, avoided waste and extended useful life support the asset strategy.A replacement option produces a better evidenced whole-life result for the brief.Compare the same study period, boundaries and performance assumptions.

Keyboard users can tab to the table region and scroll horizontally on small screens. The signals above are prompts, not automatic pass/fail rules.

Eight evidence gates

Test the building, the brief and the delivery conditions

1

Use fit and asset strategy

Define occupancy, spatial, operational, accessibility, resilience, energy, amenity and service-life requirements. An attractive concept can still fail if the existing grid, floor-to-floor height, loading, access or circulation does not support the intended use.

Evidence: owner’s brief, accommodation schedule, measurable performance criteria and future-change assumptions.

2

Heritage and planning pathway

Check the State Heritage Inventory, local planning controls, conservation areas, existing approvals and the proposed impact. Heritage NSW explains that work with moderate or greater potential impact on a State Heritage Register item may require a Section 60 application unless another pathway applies.

Evidence: listing, statement of significance, planning advice, heritage impact pathway and authority requirements.

3

Measured condition and hidden risk

Separate observation from verification. Water ingress, corrosion, timber decay, movement, prior alterations and concealed connections can materially change both options. Plan investigations so they answer defined decisions without causing uncontrolled damage.

Evidence: records, measured survey, condition mapping, intrusive inspection, tests, samples and a limitations register.

4

Structure, geometry and temporary stability

Review the existing system, load paths, capacity, movement, proposed openings and sequencing constraints. Partial removal can be more interface-heavy than either full retention or full demolition, especially when temporary support and façade retention are involved.

Evidence: structural investigations and options by the appointed engineer, plus buildability and access input.

5

Services, fire safety and accessibility

Existing risers, plant areas, ceiling zones and penetrations may not support the proposed use. Coordinate fire, hydraulic, electrical, mechanical, communications, accessibility and energy requirements as one option—not isolated allowances.

Evidence: services audit, fire and accessibility strategies, code assessment, spatial coordination and upgrade scope.

6

Hazardous materials and environmental controls

Demolition and opening-up can expose asbestos, lead coatings, silica, contaminated material or other hazards. Do not treat building age or appearance as proof. Define survey limitations and the response to unexpected finds.

Evidence: competent hazardous-material assessment, registers, sampling where required, waste pathways and controls.

7

Access, staging and continuity

Occupied neighbours, live operations, limited laydown, noise windows, public interfaces and restricted plant access can dominate feasibility. Compare decant, protection, temporary services and handback requirements across all options.

Evidence: site logistics, staging diagrams, operational constraints, temporary works concepts and stakeholder interfaces.

8

Cost, programme and whole-life evidence

Show exclusions, provisional quantities, contingencies, escalation, approval durations, investigation allowances, retained-life assumptions, disposal routes and operational impacts. Carbon and waste benefits should use transparent boundaries rather than slogans.

Evidence: comparable option scopes, risk-adjusted estimates, programmes, sensitivity tests and stated study boundaries.

Decision sequence

Move from assumptions to an auditable recommendation

Define the decision and non-negotiables

Record the proposed use, decision date, budget range, minimum performance, heritage or community objectives, required completion date and the parties authorised to decide. State which outcomes would make an option unacceptable.

Screen statutory and site constraints

Identify listing and planning controls, title constraints, access, adjoining assets, occupancy, environmental conditions and known approvals. A desktop screen is a starting point; it is not an approval or a substitute for site evidence.

Plan proportionate investigation

Turn each major uncertainty into a question: what needs to be inspected, measured, opened, tested or modelled; who is competent to do it; what permission is needed; and what decision the result will inform.

Develop comparable options

Give retention, hybrid and demolition options the same brief, study period and completion standard. Include enabling works, temporary works, interfaces, approvals, waste, handover and operational impacts—not only the visible building work.

Run risk and sensitivity tests

Test how each option changes if concealed deterioration, approval duration, hazardous materials, market pricing, operational disruption or retained-element performance differs from the base assumption.

Issue a decision brief

Record the recommended pathway, evidence relied on, rejected alternatives, unresolved risks, owners, hold points, next approvals and the conditions that would require the decision to be revisited.

Retention signal

The intended use, significance, condition, upgrade path and delivery plan align, with uncertainties reduced to an acceptable level.

Hybrid signal

Defined elements merit retention, while targeted removal resolves safety, capacity or use-fit constraints through controlled interfaces.

Demolition signal

The evidence shows that retention cannot reasonably meet the accepted brief, or the applicable approval determines the permitted removal scope.

Bounded SCE evidence

Project records illustrate different construction controls—not a universal decision

SCE’s published project records can inform questions about access, temporary support, controlled removal, interfaces and make-good work. They do not prove which pathway applies to another property.

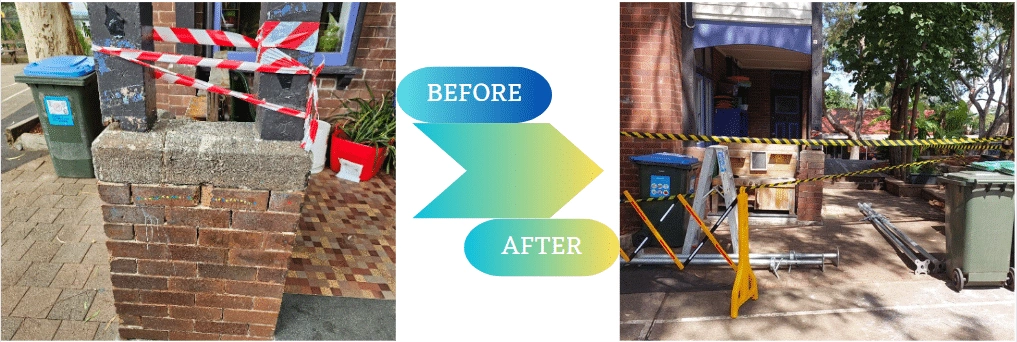
Temporary support beside a deteriorated timber post at a historic Lane Cove school building
Historic school building make-safe — Lane CoveThis SCE record documents inspection, structural guidance coordination and temporary support around existing heritage fabric in an occupied education setting. It is not an adaptive-reuse project or a completed restoration claim. View the bounded project record.
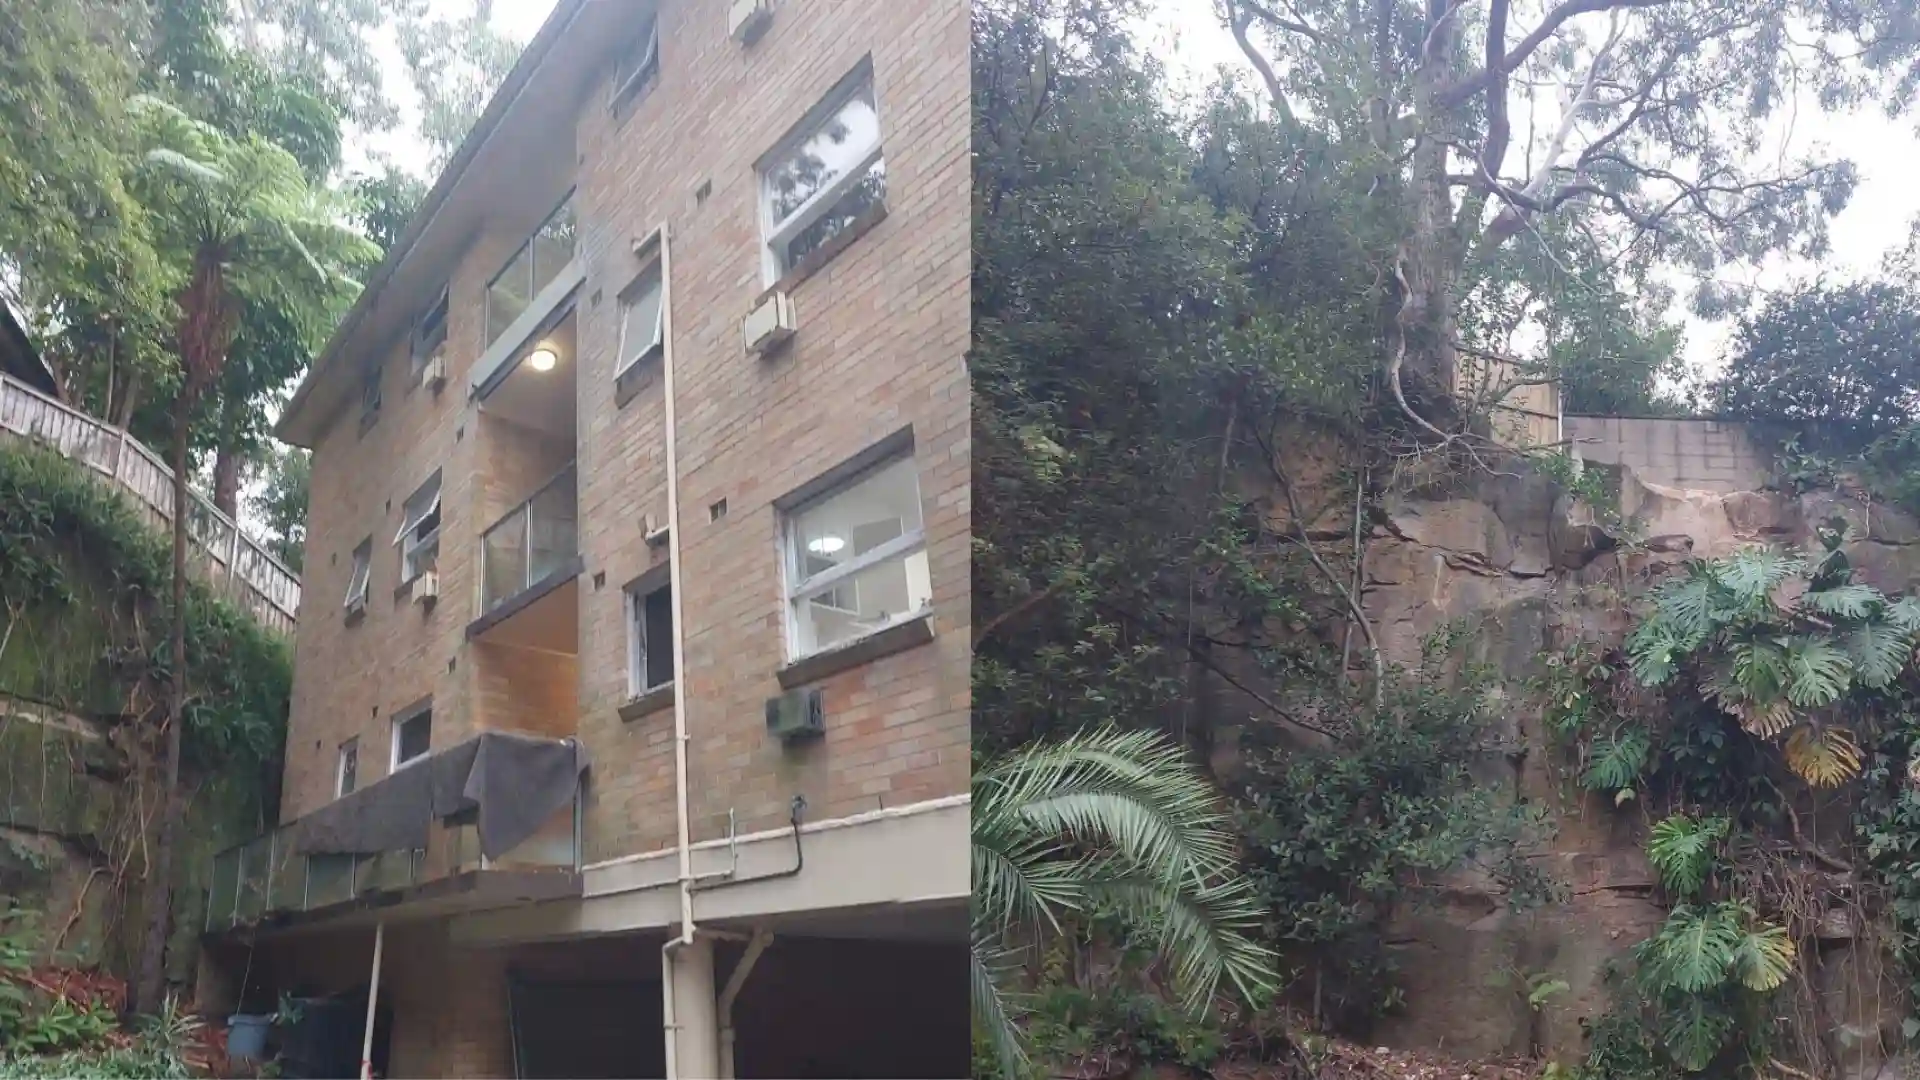
Residential building and rock face after controlled footbridge demolition at Lane Cove North
Controlled footbridge demolition — Lane Cove NorthThis SCE record documents scaffolded access, controlled dismantling, removal and make-good repairs in an existing residential setting. It does not establish that demolition is appropriate for another asset. View the bounded project record.

A separate Hunters Hill residential project record shows staged demolition, excavation, access and reinstatement around an occupied property. Use it as project-specific evidence only.

Keep roles explicit

One study, several accountable disciplines

A feasibility recommendation is stronger when each conclusion is traceable to the party competent and appointed to make it. Construction input can expose access, sequence and interface risks, but it does not replace specialist advice or statutory functions.

Where a defined project proceeds, SCE can review suitability within its services, including building remedial services and commercial construction services.

Owner or principal: sets the brief, objectives, decision authority, risk appetite and funding boundaries.
Heritage and planning advisers: assess significance, impact, permissibility and the applicable approval pathway within their engagements.
Architects, designers and engineers: own their investigations, analyses, designs and documented professional responsibilities.
Hazardous-material and environmental specialists: assess defined hazards, limitations, sampling and management requirements.
Quantity surveyor or cost adviser: develops comparable estimates, risk allowances and sensitivity analysis within the agreed basis.
Certifier and authorities: perform their statutory assessment, approval, inspection and certification functions.
Construction team: contributes buildability, access, staging, temporary-interface, trade coordination, methodology, records and defined-scope pricing input.

Frequently asked questions

Adaptive reuse and demolition feasibility FAQs

Is adaptive reuse always cheaper than demolition and rebuilding?

No. Reuse can avoid some demolition and new-material work, but concealed defects, constrained geometry, service upgrades, heritage controls and complex staging can increase uncertainty. Compare like-for-like scopes, risk allowances, programme assumptions and whole-life obligations before deciding.

Does a heritage listing prevent all demolition or change of use?

Not automatically, but it can materially change what is permissible and which approvals, assessments and design responses are required. Confirm the listing, significance and applicable pathway with the relevant authority and appropriately qualified heritage and planning advisers.

What evidence should be gathered before comparing reuse and demolition?

Start with the proposed use, planning and heritage information, measured drawings, condition and structural evidence, hazardous-material information, services and fire-safety constraints, access conditions, preliminary options, cost and programme assumptions, and a clear register of unresolved risks.

Can a visual inspection prove that an existing building is suitable for adaptive reuse?

Usually not by itself. A visual inspection can identify observations and guide the next investigation, but suitability may depend on intrusive inspection, testing, surveys, records and design analysis by the appropriately appointed specialists.

Where does partial demolition fit in the decision?

Partial or selective removal can be a distinct hybrid option. It may retain valuable or serviceable fabric while removing unsafe, incompatible or low-value elements, but its interfaces, temporary works, approvals, salvage requirements and make-good scope must be defined and assessed.

What can SCE Corp contribute during feasibility planning?

Within an agreed engagement, SCE can contribute construction-method, access, staging, temporary-interface, trade-coordination, preliminary scope and record-planning input. Heritage advice, planning, design, engineering, hazardous-material assessment, quantity surveying, certification and authority decisions remain with the appropriately appointed parties.

This guide provides general construction-planning information for NSW. It is not heritage, legal, planning, engineering, hazardous-material, quantity-surveying, financial, certification or approval advice. Requirements and outcomes depend on the property, proposal, evidence, appointments and current law.

Turn the preferred option into a defined construction conversation

Bring the brief, evidence and unresolved constraints

Send SCE the site location, intended use, available surveys and reports, known approvals, access conditions, programme and the construction input you need. SCE can review the next practical step within an agreed scope.

Discuss your project with SCE