
By Sydney Contracting Engineers (SCE Corp) · Information checked 6 October 2026
Car-park concrete repairs can interrupt more than the bays directly beside a defect. A work zone may affect a turning path, ramp, pedestrian route, service access or the only entry to another level. Plan those dependencies before promising that the rest of the car park can remain open.
The construction programme also needs a clear reopening decision. A repaired surface that looks finished is not necessarily ready for the intended vehicle loading, coating exposure or operational use.
Map how the car park actually operates
Mark entrances, exits, ramps, aisles, pedestrian paths, accessible bays, loading areas and service equipment. Record peak demand, delivery vehicles, waste collection and emergency access requirements. Review the map with building management before choosing the repair stages.
Identify routes that must remain continuous. Closing a small section of an aisle may remove access to many unaffected bays. The construction and operational teams should agree any temporary arrangement and the conditions under which it can function safely.
Define zones from both repair and access needs
The defect map establishes where work is required; the operational map helps determine how it can be staged. Reconcile them before setting work boundaries. Include space for equipment, material handling, protection and safe separation.
For the technical repair pathway, use SCE’s occupied-strata concrete-spalling guide. This article focuses on vehicle access and handback rather than repeating the investigation and repair-design process.
Use the occupied-building works planner to organise the access, staging and operational constraints for review with building management.
Coordinate services above and below the work
Review drainage, lighting, fire services, ventilation, security and other equipment affected by the repair method. Identify required isolations and the party authorised to arrange them. Overhead work can affect people and vehicles beneath it even when the floor surface is untouched.
SafeWork NSW’s construction guidance includes traffic, access and working-environment controls. The actual site plan must be developed by the responsible duty holders for the work and occupied setting.
Specify what allows a zone to reopen
Ask the engineer, designer and product suppliers to define the relevant acceptance requirements. These may concern repair strength, curing, coatings, joints, inspections, testing or temporary supports. The criteria depend on the selected system and intended use.
Manufacturer literature, such as Sika’s repair-system information, shows that products have different performance and application conditions. Do not transfer a traffic-return time from one product to another or treat it as a general rule for every concrete repair.
- Define the permitted use and loading at each stage.
- Identify required inspections and their release authority.
- Record service reinstatement and operational checks.
- Remove waste and review surfaces, signage and route changes.
- Issue the handback notice only after the required evidence is accepted.
Keep the contingency practical
Agree what happens if a zone cannot reopen when expected. Consider alternative parking, deliveries and access to essential equipment. Communicate changed arrangements before drivers reach a closed route, and keep wayfinding consistent with the current stage.
Ask the team to distinguish construction completion from operational acceptance. Building management may need to confirm security, line marking, signage and user communication after the technical repair checks have passed.
Retain a location-based handover
Keep the repair map, approved changes, product records, inspections and reopening decisions together. Identify remaining restrictions and future inspections. A location-based record helps maintenance teams understand what was repaired without treating the entire car park as newly reconstructed.
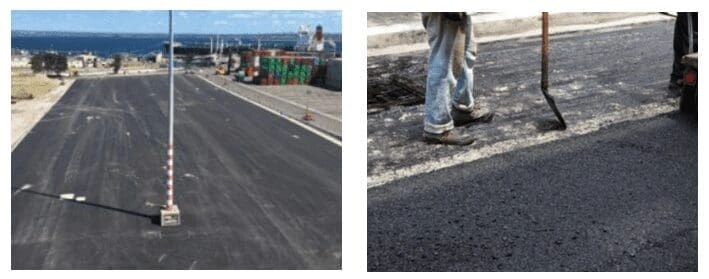
SCE’s civil portfolio includes industrial pavement work at Port Botany. SCE combines civil and structural engineering, design, procurement and construction for an agreed repair scope, with project-specific technical and independent certification responsibilities.
Request a Project Suitability Review with the defect information, car-park layout, operating constraints and required programme.
Frequently asked questions
Can vehicles use a repaired area as soon as it looks finished?
No. Reopening must follow the specified repair-system, inspection and loading requirements for the project.
Can a small repair affect a large number of parking bays?
Yes. A work zone can interrupt an aisle, ramp or turning path serving otherwise unaffected areas. Map those dependencies before setting stages.
Is there one standard curing period for all car-park repairs?
No. Materials, conditions, repair design and intended loading differ. Use the approved project criteria rather than a generic duration.
Who should accept a reopened zone?
The project should identify the technical release authority and the building-management representative responsible for operational handback.