
By Sydney Contracting Engineers (SCE Corp) · Information checked 6 October 2026
Underpinning a house is a significant structural decision. Cracks, sticking doors or uneven floors may justify assessment, but they do not by themselves establish that underpinning is the right response. The team first needs to understand the movement, the existing support and the conditions affecting it.
A useful assessment explains why an option is proposed and what evidence supports it. Local footing repair, management of contributing site conditions, monitoring and more extensive foundation work address different circumstances.
Bring a reliable movement history
Provide dated photographs, previous reports, known repairs and the timing of nearby changes. Note alterations, excavation, drainage problems or service leaks without assuming they caused the damage. If monitoring exists, provide the method, reference points and original readings.
SCE’s masonry-crack investigation guide explains how observations support an assessment. If there is possible loss of support or immediate danger, arrange urgent competent advice and keep people clear as directed.
Ask what is known about the footings and ground
The assessor may need information about foundation type, dimensions, condition, soil, groundwater, services and adjoining structures. Available drawings are useful but should not be assumed to match every concealed condition.
CSIRO’s foundation-maintenance guidance describes how ground conditions, moisture variation and site maintenance can affect footing performance. It does not determine the cause or repair for an individual building; that requires the appropriate site-specific structural and, where needed, geotechnical assessment.
Define the outcome before comparing methods
Ask whether the objective is to address a local damaged support, reduce a demonstrated movement mechanism, transfer loads or achieve another specified structural result. The proposed work should be tied to that objective.
- What mechanism does the evidence support?
- Which parts of the building are affected?
- What further investigation could change the recommendation?
- Which alternatives were considered, and why were they rejected?
- What limitations or residual movement should the owner understand?
A proposal that names a method without explaining its intended result is difficult to compare with an alternative.
Review temporary and permanent work together
Structural intervention may require temporary support, excavation controls, service protection and a carefully designed sequence. Those matters belong in the engineering and construction scope before work starts. Do not excavate beside an affected footing to investigate it without an agreed safe method.
Ask how the new work connects to retained construction and how nearby property or public areas are protected. Approvals, boundaries and independent certification requirements should be confirmed through the appropriate appointed parties.
The construction quote comparison tool can help organise inclusions, exclusions and allowances once the investigation and design basis are agreed.
Compare complete proposals
Use the same investigation and design basis when seeking construction prices. Include temporary works, access, excavation, spoil, materials, inspections, monitoring and reinstatement. Identify assumptions about concealed conditions and the process for resolving departures.
A limited repair and a building-wide intervention may have different objectives and risk profiles. A lower total is not evidence of better value until the scope and technical basis are understood. Keep optional finish upgrades separate from the required structural work.
Agree verification and follow-up
State the inspections and records required before stages are concealed, and identify the person authorised to release each hold point. Where monitoring is part of the design, define the baseline, frequency, responsible reviewer and response triggers.
Retain the final drawings, approved changes, construction records and maintenance recommendations. Cosmetic crack repair should follow the agreed structural and finishing sequence, rather than being used as the sole sign that movement has been resolved.
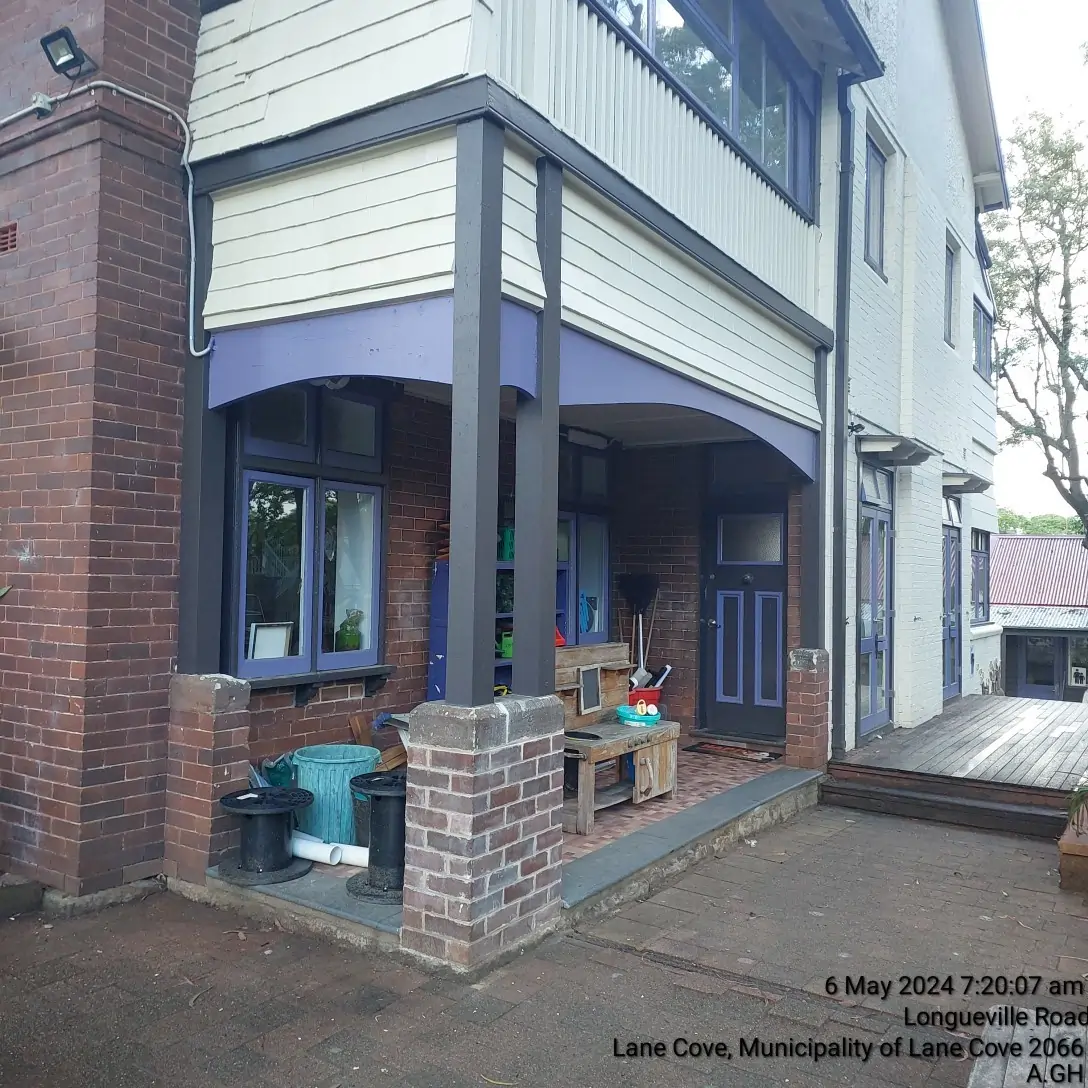
SCE’s Lane Cove column and pier project records temporary support, controlled removal, replacement brickwork and the column connection. SCE delivers structural engineering, design and construction within the agreed appointment, with geotechnical, statutory and independent certification inputs defined for the project.
Request a Project Suitability Review with the building details, movement history and available reports.
Frequently asked questions
Do wall cracks mean a house needs underpinning?
No. Cracking warrants appropriate assessment, but the cause and required response cannot be determined from that symptom alone.
Can drainage conditions affect footing performance?
They may. The structural and geotechnical assessment should consider relevant ground, moisture, drainage and service conditions for the site.
What should an underpinning proposal explain?
It should explain the supported mechanism, intended structural outcome, design, sequence, temporary works, assumptions, verification and any remaining limitations.
Does a completed local pier repair prove underpinning is suitable elsewhere?
No. A project example demonstrates its recorded scope only. Another building needs its own investigation and design.