Strata and owners corporations
Common-property movement, cracking, uneven floors, footing distress or service-related damage requiring consultant, resident, access and approval coordination.

Investigation-led foundation and building repair
SCE Corp delivers building-subsidence remediation and foundation repair across Sydney and selected NSW regions, combining investigation, engineering and construction. We resolve complex ground, drainage, footing and structural interfaces so that temporary stabilisation and permanent repair address the cause of movement.
Managing Director Frank MANESH brings civil and construction engineering experience in foundations, structural remediation, investigations and underground-service interfaces. SCE applies that experience to the relationship between observed movement, the underlying cause, temporary stability and the permanent repair.
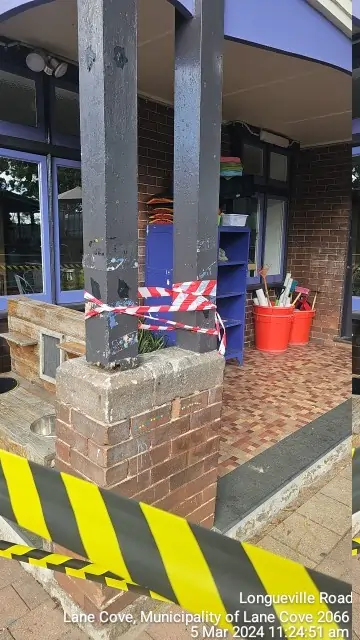
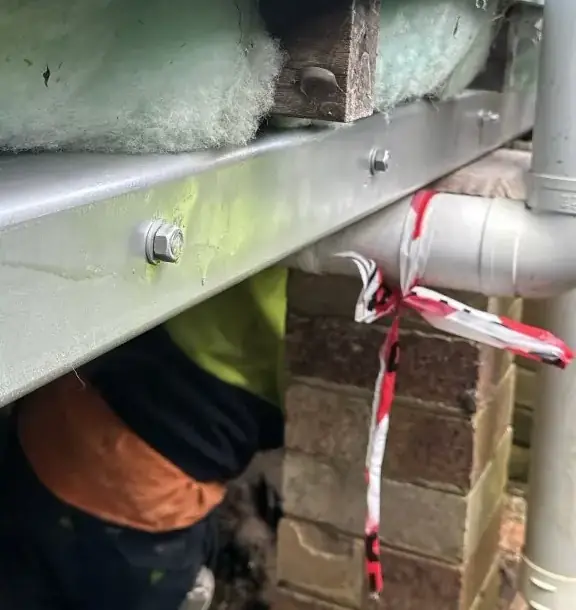
The Lane Cove school project below demonstrates this combined approach: a broken sewer line was investigated alongside pier movement, followed by temporary support, structural steel, a new footing, pipe replacement and reinstatement.
Subsidence can affect footings, walls, floors, structural elements, façades, finishes, waterproofing and services. SCE brings these interfaces into one coordinated scope, from investigation and engineering inputs through defined repair construction or a design-and-construct delivery pathway.
Common-property movement, cracking, uneven floors, footing distress or service-related damage requiring consultant, resident, access and approval coordination.
Occupied commercial, community, education, aged-care and managed properties requiring staged investigation, safety controls, repair delivery and documented closeout.
Projects with engineering reports, monitoring data, causation investigations, drawings, specifications, hold points or defined reinstatement requirements.
A crack or uneven floor is evidence of a condition, not proof of one cause or one repair method. Investigation should distinguish active movement from historic damage and identify the relevant ground, water, service, footing and structural interfaces.
Soil type, fill, moisture change, erosion, washout, tree influence, excavation and nearby works may affect support conditions. The required geotechnical or engineering input depends on the site and observed movement.
Leaking or damaged pipes, stormwater discharge, poor surface drainage or prolonged water entry may contribute to local ground loss, softening or deterioration and require separate service rectification.
Footing depth, founding material, reinforcement, deterioration, undocumented alterations, inadequate bearing or local damage can influence the accepted foundation-repair strategy.
Load paths, movement joints, walls, columns, beams, slabs, façades and finishes must be considered so that structural work and non-structural reinstatement are not confused.
SCE provides engineering services for building and civil projects, coordinated with investigation, approvals, procurement and construction delivery.
SCE’s engineering team coordinates required discipline inputs, investigations, construction information, RFIs, temporary-works requirements, hold points and closeout deliverables.
Where professional reports, designs, declarations, inspections or certification are required, SCE engages suitably qualified third-party consultants and verifies relevant qualifications, registrations, experience, certificates and insurance, including professional indemnity cover.
Each engaged consultant remains responsible for its own professional and regulated deliverables. SCE remains responsible for the coordination and construction obligations allocated to SCE under the accepted contract.
Confirm the site, building use, defect history, photographs, reports, drawings, surveys, monitoring, services information, access constraints and required programme.
Identify required structural, geotechnical, drainage, plumbing, surveying, monitoring, destructive-investigation and authority inputs, including responsibility for each deliverable.
Use the accepted evidence to define the movement mechanism, affected elements, repair objectives, design criteria, temporary works, approvals, hold points and latent-condition triggers.
Sequence propping, excavation, load transfer, isolations, deliveries, exclusion zones, neighbouring-property interfaces and occupied-site controls.
Carry out the accepted methodology while coordinating consultant inspections, construction queries, monitoring, testing and any approved response to uncovered conditions.
Complete the defined reinstatement and provide required photographs, product information, test records, inspection evidence, certifications and maintenance information.
Foundation repair can involve structural work, excavation, drainage, services, common property and regulated building work. The applicable engineering, approval and DBP pathway depends on the building, work and contract.
SCE may procure and coordinate required engineering services and carries out the accepted construction scope, site controls, trade interfaces, inspections and records allocated to SCE.
The responsible engineers, designers, certifiers and registered practitioners retain their respective investigation, design, declaration, inspection and certification responsibilities.
DBP, planning, building-approval, authority, utility, strata, adjoining-owner and property-access requirements must be confirmed for the actual project before affected work proceeds.
Propping, shoring, temporary support, staged load transfer, excavation and release of temporary works must follow the accepted engineering and construction requirements.
Unknown footings, undocumented alterations, concealed services, unsuitable ground, water, hazardous materials or unexpected deterioration may require further investigation, redesign or a controlled variation.
Access, noise, vibration, dust, debris, security, egress, resident communication, neighbouring assets and work-area separation are planned for the accepted site conditions.
SCE operates under certified management systems for quality, environment and work health and safety. NSW DBP registration and regulated-practitioner requirements are applied where the project and legislation require them.
ISO 9001:2015, ISO 14001:2015 and ISO 45001:2018 support controlled quality, environmental and WHS management.
SCE holds NSW Contractor Licence 335480C and NSW Design and Building Practitioner registration BUP0003069 where applicable to the work.
Credentials do not replace project-specific causation evidence, engineering, design, temporary works, materials, inspections, approvals, certification or acceptance criteria.
Review SCE certifications, credentials and verification details.
Use the parent pathway where the issue involves broader building defects, waterproofing, façades, roofs, concrete or combined remedial work.
Use the structural pathway where the main requirement is broader diagnosis and repair of structural elements or systems.
Use the water-ingress pathway where leakage, drainage, façade, roof, balcony or service conditions are the primary defect.
Use the concrete pathway where cracking, spalling, corrosion or concrete deterioration is the main repair requirement.
Review staged stabilisation, beam replacement, service coordination and permanent-footing construction delivered by SCE.
Organise available defect information, reports, access constraints, approvals and next-step requirements before requesting review.
SCE delivers subsidence remediation and foundation-repair services across Sydney and selected NSW regions, including the Lower North Shore, Ryde and Northern Districts and Parramatta and Greater West. The delivery plan addresses the site’s ground and structural conditions, access, approvals, temporary stability and construction programme.
Building subsidence is downward movement of part or all of a building where the supporting ground or foundation system changes or loses support. The observed damage, cause and whether movement is active must be assessed before a repair method is selected.
Possible signs include stepped or widening cracks, separation around openings, uneven floors, sticking doors or windows, local footing distress and recurring damage after earlier repairs. These signs are not a diagnosis; movement monitoring, investigation and professional assessment may be required.
Often a defined repair may be possible, but the appropriate scope depends on the cause, extent of movement, affected load path, structural design, ground conditions, services, access and approvals. Options may include local footing repair, underpinning, new supports, structural-element repair or treatment of a contributing drainage or service defect.
The process may include reviewing defect history and drawings, site inspection, crack or level monitoring, survey, drainage or service testing, controlled excavation, geotechnical input and structural assessment. The required evidence depends on the building and suspected movement mechanism.
SCE provides coordinated engineering services and may engage suitably qualified and insured third-party consultants for required investigations, reports, designs, declarations, inspections or certification. Each consultant remains responsible for its own professional and regulated deliverables, while SCE manages its accepted coordination and construction responsibilities.
Requirements depend on the building class, work type, structural significance, planning or building pathway, contract and whether regulated design or building work is involved. Engineering, DBP, certifier, authority, utility, owner and strata requirements should be confirmed for the actual project before affected work proceeds.
Key factors include investigation and monitoring, design status, approvals, temporary works, access, excavation, services, the selected foundation-repair method, neighbouring assets, occupied-site staging, inspections, testing, reinstatement and latent conditions. Reliable pricing and programming require a defined scope and clear variation triggers.
Provide the site address, photographs, defect history, available reports or drawings, monitoring information, access constraints and required programme. SCE will review the movement evidence, define investigation priorities and develop the engineering and construction requirements with you.