Changing or displaced masonry
Sudden cracking, rapid widening, loose units, bulging, out-of-plane movement or separation at a support, return, parapet, lintel or soffit warrants prompt competent review. Do not pull on loose masonry to test it.

Stepped cracks, separated joints, displaced bricks, bulging walls and recurring finish damage are conditions to investigate—not instructions to repoint, stitch or rebuild. The useful question is what the crack reveals about the wall, its supports, restraints, openings, moisture exposure, adjoining elements and recent change.
This guide helps NSW owners corporations, asset managers and property teams assemble an evidence-led masonry repair brief. It supports SCE's building remedial services but does not replace a structural assessment, regulated design, approval or site safety plan. Use the linked structural, subsidence and façade services to explore the wider repair capability relevant to your building.
Preserve the evidence before selecting the repair. A neat filled joint can hide a continuing movement mechanism. Record, investigate and define the repair objective before the visible crack is removed.
The appearance of a crack alone cannot establish stability. Consider the change, surrounding construction and exposure of people before arranging routine repair pricing. The responsible duty holders should obtain the site-specific advice needed to decide on exclusion, temporary support, monitoring or another interim control.
Sudden cracking, rapid widening, loose units, bulging, out-of-plane movement or separation at a support, return, parapet, lintel or soffit warrants prompt competent review. Do not pull on loose masonry to test it.
Façades, boundary walls, parapets and elevated masonry can expose residents, workers, neighbours, roads or public areas. Establish a controlled area where the responsible team determines that falling material or collapse is credible.
Record nearby excavation, demolition, impact, vibration, leakage, drainage failure, fire, storm or removal of adjoining elements. Preserve the timing and location because it may inform the engineering investigation.
Urgent work still needs a controlled pathway. NSW guidance distinguishes emergency remedial work from planned remediation and limits emergency work to what is necessary to mitigate serious immediate impacts until further work can be undertaken. Call emergency services where danger is immediate.
Use stable wall and opening references, then record the path, width, displacement and apparent change. Look on both sides where accessible and connect external observations to internal finishes, floors, ceilings, roofs and adjoining structural elements. SCE's guide to intrusive investigation versus visual inspection explains how to turn concealed unknowns into controlled investigation tasks.
| Observed condition | Questions to investigate | Scope risk if assumed |
|---|---|---|
| Stepped cracking through bed and perpend joints | Where does it begin and end? Is there displacement? What are the supports, openings, articulation joints, wall ties and connected elements? Has it changed? | Repointing can remove the visible line without addressing continuing movement or loss of connection. |
| Vertical separation at a return, column or junction | Is the interface intended to move? Are ties, anchors, flashings or sealants present and serviceable? Is the adjoining structure moving differently? | Rigidly connecting an intended movement joint, or leaving a failed connection untreated, creates different risks. |
| Cracking over doors or windows | What is the lintel type, bearing, corrosion condition and deflection? Have frames, flashings, sealants or loads changed? | A cosmetic repair can obscure a deteriorated lintel, changed support or water-entry route. |
| Bulging, bowing or loose masonry | Is the wall loadbearing, veneer, cavity or single leaf? What restrains it laterally? What is known about ties, corrosion, moisture and recent work? | Opening-up or demolition without temporary stability planning can increase risk. |
| Recurring crack through a previous repair | What repair was used and when? Was movement monitored or the mechanism corrected? Did the repair cross an articulation or material junction? | Repeating the same method may repeat the failure and destroy trend evidence. |
Do not treat width as a diagnosis. Measure consistently if a competent person specifies monitoring, but also record location, pattern, displacement, time, temperature or moisture conditions and nearby events. A single photograph without scale, date or wall reference has limited comparison value.
The exact sequence depends on risk and building type, but each stage should create a traceable decision or information set.
Identify building, level, elevation, room, wall panel, opening and nearby joint. Use dated photographs, marked plans and consistent identifiers so observations, design details, prices and closeout records refer to the same place.
Have the responsible team decide whether access restrictions, temporary support, monitoring or urgent investigation are necessary. Keep urgent controls distinct from the eventual permanent repair.
Gather structural and architectural records, strata or maintenance reports, leak history, foundation or drainage information, previous crack repairs, alterations and recent works on or near the building.
Plan access and targeted opening-up to answer defined questions about wall type, cavity, ties, anchors, reinforcement, lintels, flashings, joints, substrates and connected structure. Arrange testing or survey only where it informs a decision.
The responsible designers and specialists should assess credible mechanisms, significance and required performance. Separate what is verified from what remains a hypothesis or provisional condition.
State whether the work restores connection, accommodates movement, replaces deteriorated material, corrects support or moisture problems, improves weathering, reinstates finishes or combines objectives. Include temporary works, access, protection and acceptance criteria.
Stop at nominated stages for review of ties, reinforcement, lintels, cavities, substrates, anchors, grout or other concealed work. Route departures through documented design and change control before repetition.
Index photographs, products, inspections, test results, design changes and as-built details to the wall register. Define maintenance, future inspection or monitoring responsibilities and escalation triggers where they remain necessary.
The NCC structural provisions identify actions that can include differential movement, temperature, moisture, shrinkage, creep, ground movement and construction activity. That does not mean each is active at a particular wall. It means the investigation should consider the credible interactions rather than jumping from a pattern to one cause.
Foundation movement, differential settlement, changed drainage, loss of ground, nearby excavation or altered loads may affect masonry and connected frames. Where ground movement is in question, investigate the foundation and drainage conditions alongside the masonry and review SCE’s subsidence remediation service for the associated ground and footing work.
Thermal and moisture movement, shrinkage, missing or ineffective articulation, different substrates and restraints at floors, roofs or columns can concentrate movement. The intended behaviour should be established from the real construction.
Failed sealants, flashings or cavity drainage; corroding lintels, ties or reinforcement; salt exposure; and repeated wetting can change both masonry condition and adjacent components. The water route and material condition should be assessed together.
Explore SCE's structural remedial services for construction of the agreed repairs. Appropriately qualified or registered practitioners determine the assessment, design, regulated documents and certification required for the specific wall and building.
A construction scope should tell the delivery team why the repair is being performed, what condition it assumes, where it starts and stops, and what evidence is needed before it is concealed. Terms such as crack stitching, repointing or replacement are method labels, not complete specifications.
Retain useful samples and appearance controls where required. Existing brick, block, stone, mortar and finishes can vary in colour, texture, strength, porosity and weathering. Heritage or character-sensitive work may require specialist conservation input; visual matching should not override structural, moisture or material compatibility.
| Role | Typical responsibility | Control question |
|---|---|---|
| Owner or owners corporation | Authorise access, appointments, budget, project decisions and resident or tenant communication. | Who can approve investigation, urgent controls, design changes and variations? |
| Structural engineer and other designers | Assess significance and mechanisms within their competence; prepare the required design, details, criteria and responses to departures. | Who owns the wall, supports, ties, lintels, movement joints, weathering and affected interfaces? |
| Geotechnical, survey, façade or material specialists | Answer defined ground, movement, enclosure or material questions where the lead designer requires that evidence. | What decision will each test, survey or specialist report change? |
| Building practitioner and remedial contractor | Plan and construct the authorised scope with site safety, temporary works, protection, quality records and timely notifications. | What condition requires work to stop before demolition or concealment continues? |
| Superintendent, certifier or independent reviewer | Perform the stated contractual, statutory or assurance function and review the specified evidence. | What constitutes acceptance, and who signs each hold point? |
For class 2 work, SCE's DBP remedial works guide provides a focused planning pathway. Appointments and regulated responsibilities must be confirmed for the actual building and scope.
SCE completed an approved five-item scope at an occupied Surry Hills strata building: structural assessment and investigations, a building remediation specification, an engineering inspection report, remediation design and tender process management. The project page records SCE's role as contractor and project coordinator with specialist engineering consultant input.
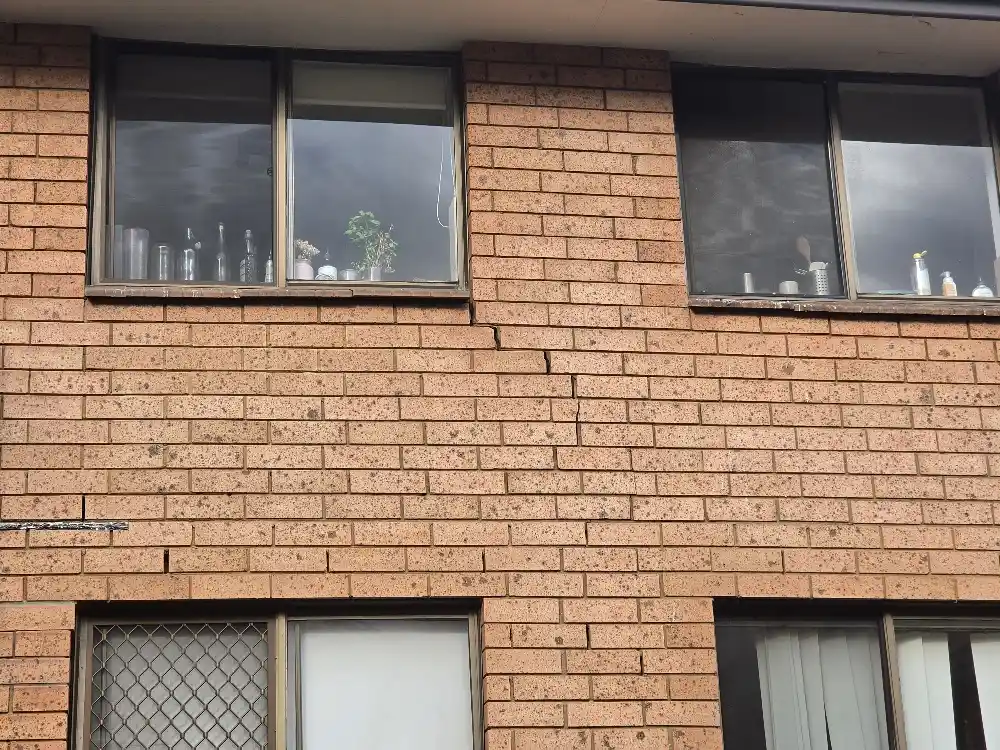
Review the bounded evidence and stated completion outcome on the Surry Hills strata building investigation project page. The image is condition evidence from that project; it is not a diagnosis or a repair detail for another building.
Price the same information basis. Ask respondents to identify assumptions, exclusions, provisional quantities, access method, temporary stability, design dependencies, test requirements and record deliverables. A proposal that assumes every crack is cosmetic is not comparable with one that includes defined investigation and hold points.
Use SCE's remedial planning tool to organise available information, and the remedial closeout records guide to plan the handover set.
Treat cracking as urgent when it is sudden or rapidly changing, masonry is loose or falling, a wall or parapet appears displaced or out of plane, an opening or support has changed visibly, nearby excavation or impact may have affected stability, or people and property could be exposed to harm. Keep people clear where the responsible duty holder considers it necessary and obtain prompt site-specific advice from an appropriately qualified engineer or other competent person. Call emergency services for an immediate danger.
Create a dated, location-specific record before finishes or joints are disturbed. Include wall and elevation references, photographs with scale, crack path and width at nominated points, displacement or bulging, nearby openings and joints, moisture or salt evidence, internal and external observations, relevant weather or work events, available drawings, earlier repairs and any access limitations. Where monitoring is specified, record the device, reference points, date, conditions and escalation criteria.
No. Width is one useful observation, but it does not by itself identify the mechanism, structural significance or correct repair. Pattern, orientation, displacement, rate of change, wall construction, support conditions, openings, articulation, moisture, temperature, nearby works and the behaviour of connected elements may all matter. Crack categories or rules of thumb should not replace project-specific engineering judgement.
Sometimes a designed repair may include stitching, repointing, local unit replacement, ties, anchors, lintel work or partial reconstruction, but no single method suits every crack. The responsible designer should first establish the repair objective, likely mechanism, required movement capacity, structural role, moisture and weathering interfaces, material compatibility and inspection requirements. Filling an active crack without addressing its cause or movement can conceal evidence and lead to recurrence.
The NSW Design and Building Practitioners framework continues to apply to alteration, repair and renovation work on existing class 2 buildings and mixed-use buildings with a class 2 part. Masonry work may affect the building structure, enclosure, waterproofing or another regulated building element. The appointed registered practitioners should determine the regulated design, declaration and Planning Portal obligations for the actual scope before building work starts.
Agree the required record set before work begins. Depending on the scope, it may include construction-issued designs, declarations and approvals, a wall or location register, pre-work and opening-up photographs, substrate and reinforcement observations, product and batch records, mortar or grout information, anchors or ties, inspection and hold-point sign-offs, test results, approved changes, as-built details, finish samples, warranties, maintenance instructions and any continuing monitoring or residual items.
Primary-source links were checked on 4 September 2026. The applicable NCC volume and edition, state variations, standards, building classification, approval path and practitioner obligations depend on the actual asset and work. Confirm current project-specific requirements; referenced standards may require licensed access.
Send SCE the site address, wall and elevation references, dated photographs, monitoring or survey information, available drawings and reports, recent events, access constraints, approval status and required programme. We can review the construction scope and identify delivery questions within SCE's appointed role.
Request a Project Suitability ReviewLast reviewed: 4 September 2026. General information only; obtain site-specific safety, structural, geotechnical, masonry, façade, moisture, access, planning, DBP and certification advice from the appropriate practitioners and authorities.