Performance requirements
Confirm intended use, design strength, exposure, finish, tolerances and asset-owner requirements before procurement.

Civil concrete planning guide
Concrete outcomes depend on more than the ordered mix. Drawings, ground preparation, reinforcement, access, pour sequence, curing, testing and handover records all need to align before work starts.
Start with the whole system
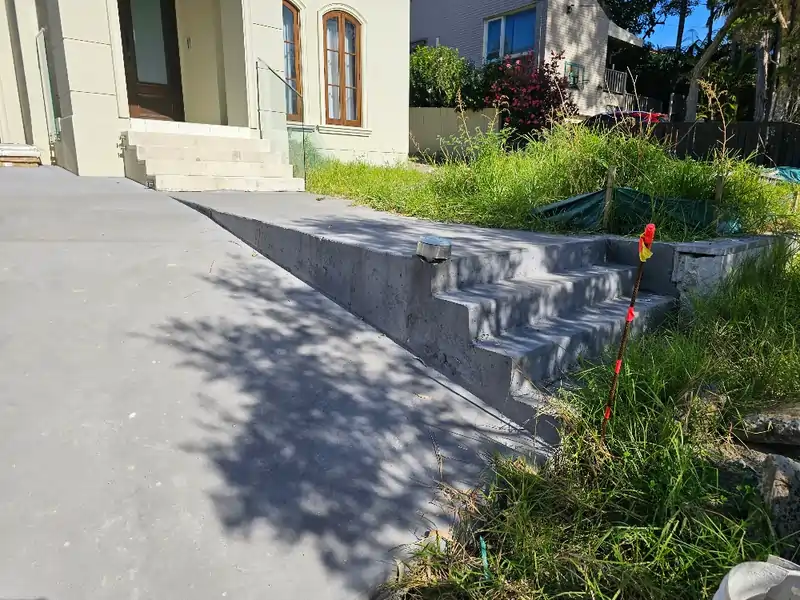
Concrete may form a pavement, kerb, slab, footing, drainage structure, culvert interface or access upgrade. Each application has different loads, exposure, geometry, finish and service interfaces. The governing design and project specification determine what is required; the construction plan then translates those requirements into a safe, buildable sequence.
SCE delivers civil construction and engineering packages across Sydney and selected NSW regions, including concrete works integrated with earthworks, drainage and services. Our team and established multidisciplinary engineering relationships support design and construct and EPC delivery. The agreed brief identifies each design and practitioner appointment, while independent certification and authority approvals remain distinct.
Confirm intended use, design strength, exposure, finish, tolerances and asset-owner requirements before procurement.
Review subgrade, base preparation, drainage, formwork, reinforcement, embedded items and existing-service interfaces.
Plan access, traffic controls, delivery intervals, pump locations, weather windows and practical pour boundaries.
Identify inspections, hold points, dockets, test results, curing records, photographs and as-built information.
Before procurement
A reliable quotation and programme need more than an approximate area. The project team should establish what is being built, which documents control the work and where construction risks may affect the pour.
Use current drawings, specifications and schedules. Record who is responsible for design, set-out, inspections, testing, approvals and certification. Do not ask a supplier or contractor to guess a design requirement.
Review excavation levels, subgrade condition, compaction, drainage falls, adjacent structures, services, reinforcement, joints, penetrations and embedded items before formwork closes the work area.
Check plant access, truck movements, pump setup, safe work zones, occupied-site interfaces, placement rates, construction joints, finishing access and contingencies for weather or supply interruption.
Depending on the governing documents, records may include pre-pour inspections, delivery dockets, slump or strength testing, curing records and final survey or as-built evidence.
Allow for the specified curing method and duration, early-age protection, access restrictions and the timing of formwork removal, saw cutting, loading, backfilling or opening the area to traffic.
Project evidence
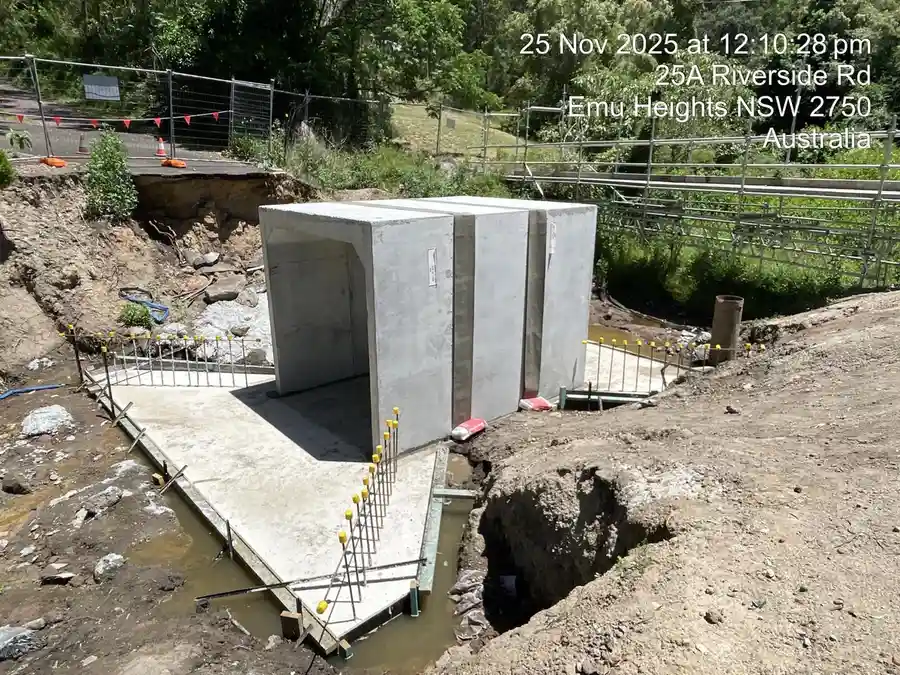
The Emu Heights bridge reconstruction shows why concrete work cannot be considered in isolation. Culvert geometry, excavation, water management, reinforcement, apron levels, temporary access and later wing-wall construction all interact.
A clear sequence helps the project team inspect concealed work, maintain access controls and protect completed concrete before the next activity begins.
Review the Emu Heights bridge reconstruction evidence or visit the Civil Services hub for SCE’s broader civil scope and enquiry requirements.
Early risk checks
Before trucks are dispatched, the pour plan should name who confirms inspection releases, checks the specified mix and delivery information, and deals with a late design change or supply interruption. An unreleased hold point, unsuitable conditions or an unapproved substitution needs a documented decision; a booked pump or waiting truck is not evidence that the work is ready.
If conditions change, confirm the revised placement sequence, joint treatment, protection and testing with the responsible team before continuing the affected work. Record where each delivery was placed so a later test result can be traced to the relevant element. Keep the decision to place concrete separate from the later decision to load it or reopen the area.
The strongest time to resolve uncertainty is before pricing and mobilisation. These common gaps should trigger clarification rather than assumptions.
| Current gap | Why it matters | Useful next input |
|---|---|---|
| No current drawings or specification | Strength, geometry, reinforcement, joints, exposure and finish cannot be reliably priced or built. | Issued design documents and a responsibility matrix. |
| Unknown ground or base condition | Settlement, movement or poor drainage can undermine otherwise compliant concrete work. | Survey, geotechnical or pavement information and preparation requirements. |
| Unclear services and drainage interfaces | Pits, pipes, conduits, falls and penetrations may conflict with formwork or reinforcement. | Service plans, set-out data, drainage design and connection points. |
| Restricted access or live operations | Delivery, pumping, pedestrian control, noise and staging can change the practical sequence. | Site logistics, work windows, traffic requirements and stakeholder constraints. |
| No agreed inspection or test plan | Required evidence may be missed once reinforcement is covered or concrete is placed. | Hold points, witness requirements and the close-out schedule. |
Concrete planning questions
Provide the site address, current drawings and specification, dimensions or quantities, survey and level information, reinforcement details, geotechnical or pavement information where relevant, service plans, access constraints, authority requirements and the required programme.
The responsible designer, engineer or specifying authority establishes design requirements in the governing documents. The contractor coordinates procurement and construction to those requirements within the accepted scope; it should not invent missing design criteria.
Access, pumping, occupied areas, placement rate, joint locations and weather affect pour size, timing and cost. Also name who releases the pour and who assesses a changed mix, unreleased inspection, supply delay or unsuitable conditions. A delivery booking alone does not authorise placement.
Requirements depend on the project. Records may include pre-pour inspection evidence, delivery dockets, batch details, slump or compressive-strength results, curing records, photographs, hold-point releases and as-built or survey information.
Curing affects early moisture and temperature control and the timing of later work. The selected method, duration, protection and access restrictions need to match the governing specification and site conditions.
Yes. SCE delivers concrete within coordinated civil construction and engineering packages involving earthworks, drainage, pavements, access and underground services. Design and construct and EPC delivery are available through our team and established multidisciplinary engineering relationships, with the scope and required practitioner appointments defined for the project.
Use the project enquiry pathway and include the address, proposed scope, drawings, photographs, quantities, service information, access constraints and preferred timing. SCE will review the available information and advise whether the package is suitable for further assessment.
Send the available drawings, specifications, quantities, site information and programme so SCE can assess a suitable civil concrete package without relying on assumptions.