
Balancing Safety, Façade Renewal and Long-Term Performance in Recladding
Recladding can address more than the visible face of a building. A well-defined project considers existing façade risks, the applicable regulatory pathway, water management, structural support, access, durability, appearance and the records needed for future operation and maintenance.
For owners corporations, asset managers and project teams, the challenge is to balance these factors without treating a new finish as a substitute for investigation, design or project-specific evidence. This guide explains the main decisions and controls. It does not provide a compliance determination, regulated design or assurance that a particular material is suitable for every building.
Key point: recladding is a whole external-wall project. The panel or sheet is only one part of a system that may include framing, rails, fixings, insulation, membranes, cavities, barriers, flashings, openings and adjoining construction.
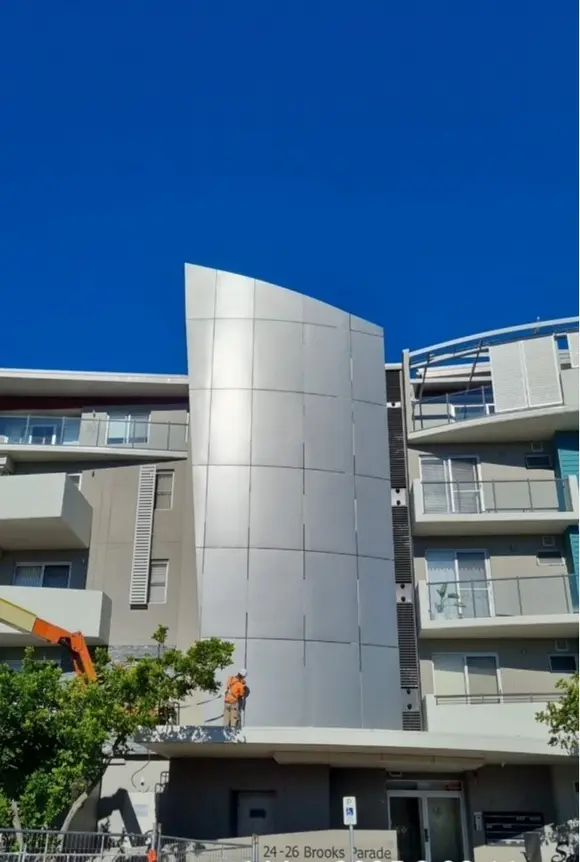
Three Connected Objectives
Manage safety and building risk
Establish why recladding is being considered. The trigger may involve fire, water ingress, corrosion, movement, deterioration, damaged components, incomplete records, a regulatory process or several issues together.
Renew the façade
Colour, profile, joints and architectural expression matter, but visual decisions must work with the building geometry, openings, interfaces, approvals, access and the technical requirements of the complete wall.
Plan long-term performance
Consider exposure, drainage, coatings, compatibility, cleaning, inspection, sealants, replaceable components, access and realistic maintenance responsibilities before finalising the system and scope.
Start With Evidence, Not Assumptions
Existing drawings, façade reports, fire assessments, product information, maintenance history, leak records and previous approvals can help define the starting point. Where information is incomplete, appropriate investigation may be needed to verify the installed wall build-up, substrates, concealed conditions and critical interfaces.
A material should not be described as requiring removal solely because it belongs to a broad product category. Decisions depend on the actual product and assembly, the building, the applicable requirements, reliable evidence and advice from the responsible practitioners or authorities.
Questions to resolve:
- What problem or obligation is the project addressing?
- Which parts of the wall require investigation or work?
- Which approval, design, practitioner and certification roles apply?
- What must remain operational during construction?
- What evidence and records are required at handover?
A Controlled Recladding Pathway
1. Define the project driver
Record the known concerns, notices, reports, owner objectives and operational constraints. Separate confirmed facts from matters requiring investigation.
2. Establish roles and approvals
Confirm the building and work classification, approval pathway, applicable NSW obligations, responsible practitioners, certifier and responsibility matrix.
3. Investigate the existing façade
Review available evidence and plan proportionate inspections or opening-up where required. Account for concealed conditions, water paths, substrate capacity and adjoining elements.
4. Develop the coordinated solution
Address the complete external wall, including structure, support, fire, moisture, thermal, acoustic, movement, durability, appearance and maintainability requirements.
5. Plan access and occupied-building controls
Coordinate scaffolding or plant, exclusion zones, emergency access, public protection, noise, dust, weather protection, resident communication and daily site security.
6. Deliver with traceable controls
Use approved documents, product verification, hold points, substrate checks, installation records, photographs, inspection interfaces and controlled variations.
7. Verify interfaces and closeout
Check openings, penetrations, flashings, joints, terminations and adjoining construction and compile the contractually required inspection and handover records.
8. Maintain the renewed façade
Retain product, warranty and maintenance information and establish suitable inspection, cleaning, sealant, coating, access and repair arrangements.
Appearance Must Work With the Complete System
A recladding project may provide an opportunity to change colour, profile, joint layout or other visible features. However, selections should be tested against planning or owner approvals, product evidence, building movement, panel sizes, fixing and support layouts, flashings, penetrations, water paths, replacement availability and the intended maintenance regime.
Mock-ups or samples can help review appearance and key construction details, but they do not replace the approved design or technical evidence. Record exactly what was accepted: colour and joint alignment, installation detail, or a specified performance check. An accepted colour sample is not acceptance of concealed flashings, fixings or barriers. Any change to an approved product, system or detail should pass through the project’s formal review and variation process before installation.
Regulated Responsibilities Must Remain Clear
Where the NSW Design and Building Practitioners framework applies, obligations depend on the building, work, regulated designs, declarations and practitioner roles. Current Building Commission NSW guidance should be considered with project-specific professional advice.
SCE is a DBP-registered building practitioner with qualified building, civil and construction engineering capability. SCE delivers complex recladding through coordinated design inputs, construction methodology, procurement, access, staging, installation and quality controls. Each regulated design, declaration or certification is completed by the appropriately registered or appointed practitioner.
Cladding Services and Project Planning
SCE’s Belmont recladding project reached practical completion on 9 May 2025. SCE delivered the construct-only works under Project Remediate, following issued regulated designs and coordinating staged façade construction and quality records with separate consultant and assurance functions. This is a specific example of bringing construction, documentation and independent review together.
Explore SCE’s construction delivery for DBP-regulated cladding projects. Cladding Fire Compliance
Review the fire-compliance and remediation pathway for existing buildings. Cladding Materials
Compare material categories within a project-specific external-wall system. Durability and Maintenance
Plan exposure, inspection, cleaning, repair and whole-of-life requirements. Belmont Recladding Project
Review relevant SCE project evidence. Cladding Estimator
Prepare an early planning range before investigation and quotation.
Frequently Asked Questions
Does every aluminium composite panel need to be removed?
No blanket conclusion should be made from a generic product category alone. The actual product and assembly, building, applicable requirements, reliable evidence and advice from the responsible practitioners or authorities must inform the project decision.
Can recladding improve a building’s appearance?
Yes. A project may change colour, profile, joint layout or other visible features, subject to relevant approvals and coordination with the complete external-wall design, product limitations, interfaces and maintenance requirements.
Does a new façade guarantee compliance or fire safety?
No. Compliance and fire performance depend on the building, applicable requirements, approved design, complete assembly, construction, inspections, practitioner roles and supporting evidence. A new outer finish alone does not provide a whole-building guarantee.
Can residents or tenants remain during recladding?
Sometimes, but this is project-specific. The decision depends on risk assessments, access, work methods, emergency paths, noise, dust, weather protection, services and the ability to maintain safe separation between people and the works.
How long does a recladding project take?
There is no reliable standard duration. Programme depends on investigation, design, approvals, procurement, access, façade area and complexity, occupied-building constraints, discovered conditions, weather, inspections and closeout requirements.
Will recladding reduce insurance costs or increase property value?
These outcomes cannot be guaranteed. Insurers, valuers, lenders and purchasers apply their own criteria. Owners should obtain advice based on the building, proposed work, evidence, residual risk and market conditions.
What warranties should be expected?
Warranty coverage depends on the contract, product, supplier, installer scope, exclusions, maintenance conditions and responsible party. Review the terms, duration, transfer provisions, claim process and required records before relying on a warranty.
How can SCE Corp assist with a recladding project?
SCE delivers complex recladding projects through construction methodology, engineering and design coordination, procurement, access planning, staging, installation and documented handover. SCE is a DBP-registered building practitioner with qualified building, civil and construction engineering capability. Each regulated design, declaration, specialist assessment or certification is completed by the appropriately registered or appointed practitioner.
Plan Your Recladding Project
Bring your façade reports, available drawings, known defects and building-use constraints. SCE will review the scope, access, approvals, staging and procurement requirements for a coordinated recladding project.
Request a Project Suitability Review Call (02) 9051 9590