
Sydney renovation planning guide
Renovation Planning in Sydney: Scope, Risks and Delivery
A renovation succeeds when the existing building, proposed changes, approval pathway and construction responsibilities are understood before work starts. Use this guide to prepare a Sydney renovation brief that connects the desired result with investigations, design decisions, procurement and construction.
Every property is different. Concealed conditions, access, neighbours, heritage controls, structural changes and services interfaces can materially change the scope. Appropriately qualified practitioners should confirm requirements for the actual building.
Define the renovation before pricing it
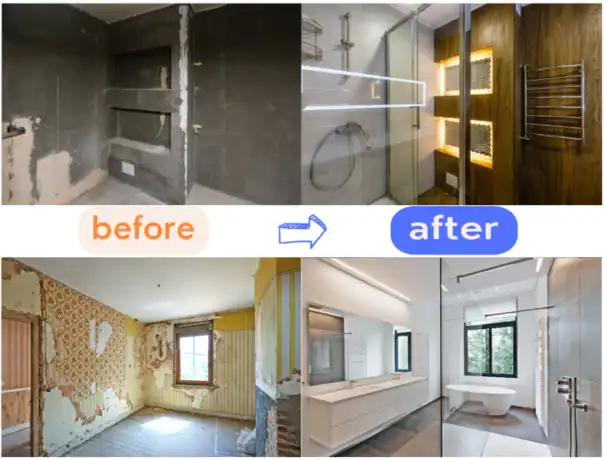
“Renovation” can mean a room refresh, a services upgrade, a new layout, a substantial refurbishment or work that includes structural and remedial elements. A reliable brief identifies the intended outcome, the spaces affected and the items that must remain operational. It also separates confirmed information from assumptions.
Condition
Record known leaks, cracking, movement, hazardous materials, outdated services, previous alterations and areas that have not been inspected.
Outcome
Describe how the building should function, which performance problems must be addressed and what quality level is expected.
Constraints
Identify occupancy, working hours, deliveries, storage, lift access, neighbours, weather exposure and any immovable programme dates.
Existing-building due diligence
Start with available drawings, approvals, strata records, surveys, maintenance history and previous reports. Walk the site with the brief and mark where records do not match current conditions. Depending on the proposed work, investigation may include services locating, measured survey, hazardous-material review, moisture investigation, structural assessment or selective opening-up.
Investigation should answer a decision question. For example: can a wall be altered; is existing power capacity adequate; where does water enter; will new equipment affect structure or ventilation; and can materials reach the work area safely? Unknowns that cannot be resolved before tender should be stated as allowances, provisional quantities or hold points.
Scope, design and approval pathway
| Workstream | Questions for the brief | Typical evidence |
|---|---|---|
| Layout and finishes | What is retained, demolished, repaired or replaced? What finish and sample standard applies? | Measured drawings, room data, finish schedule and approved samples. |
| Structure and envelope | Are openings, supports, façades, roofs, balconies or waterproofing affected? | Engineer or relevant designer documents, inspection points and interface details. |
| Building services | What electrical, hydraulic, mechanical, fire or communications changes are required? | Existing capacity information, coordinated designs, commissioning and test requirements. |
| Approvals and compliance | Which planning, certifier, strata, heritage or practitioner processes apply? | Advice for the specific site, issued approvals, regulated designs and declarations where required. |
The relevant council, certifier and registered or qualified practitioners should confirm the project pathway. In NSW, some work on regulated buildings may require regulated designs and declarations before the relevant building work begins. Contractor registration does not replace the design practitioner, engineer or certifier’s separate role.
For room-specific scoping, finish coordination and contractor-selection considerations, review SCE’s kitchen and bathroom renovation planning guide. For a project enquiry or defined service scope, use SCE’s Kitchen Renovation Services page.
For an early pathway check, use the Renovation and Extension Approval Pathway Tool. Project-specific advice remains necessary.
Procurement and construction sequencing
Issue the same scope, drawings, schedules and assumptions to each tenderer. Ask proposals to identify exclusions, design responsibilities, access provisions, temporary works, testing, disposal, protection, commissioning and handover. A low price based on a different scope is not directly comparable.
- Confirm the brief and investigations. Close critical knowledge gaps or state how they will be managed.
- Coordinate issued information. Resolve structure, services, fire, waterproofing and finish interfaces.
- Plan access and protection. Define demolition zones, temporary services, dust/noise controls and safe public separation.
- Set hold points. Inspect concealed work before closing walls, ceilings, floors or waterproofing.
- Commission and hand over. Test systems, rectify defects and deliver drawings, certificates, warranties and maintenance information.

SCE experience: coordinating structural work and premium finishes
SCE’s completed Toronto renovation in Lake Macquarie, NSW combined extensive concrete-cancer rectification, engineer-designed load-bearing wall changes and a new staircase with roof, window, kitchen, bathroom and outdoor upgrades. SCE delivered the whole-property project as principal contractor.
The case demonstrates why substantial renovation planning must connect the hidden work with the finished rooms. Temporary support and shoring preceded affected structural alterations. For a new project, resolve those structural and service interfaces before committing to joinery dimensions, enclosure details and finish sequencing; record what must be inspected before each area is closed.
Occupied buildings and stakeholder controls
Residential, strata and commercial renovations often continue around occupants. The programme should cover noisy work, shutdowns, temporary access, deliveries, waste removal, emergency routes and daily cleaning. Explain who communicates with residents or tenants and how changes are approved. Where weatherproofing or essential services are interrupted, define temporary protection and contingency arrangements.
Frequently asked questions
What is included in a Sydney renovation?
The scope may include finishes, layouts, services, structural work, waterproofing, façades or remedial repairs. It should be defined for the specific building rather than assumed from the word renovation.
Do I need approval for a renovation?
It depends on the property and work. Council, certifier, strata, heritage and NSW practitioner requirements may apply. Obtain project-specific confirmation before work starts.
How long will a renovation take?
Duration depends on investigation, design, approvals, procurement, access, occupancy, staging and concealed conditions. A reliable programme follows a defined scope.
Can a contractor provide the structural design?
Design and construction responsibilities must be explicit. Structural design and regulated declarations, where required, belong with appropriately qualified and registered practitioners.
How should renovation quotes be compared?
Compare proposals against the same documents, inclusions, exclusions, allowances, quality standard, programme assumptions and handover requirements—not price alone.
What contingency should be allowed?
Contingency should respond to known risks and unresolved conditions. The owner and advisers should set it for the project; no generic percentage is reliable for every renovation.
When should SCE Corp be contacted?
Contact SCE Corp when you have a site, an intended outcome and available records and want to discuss the appropriate investigation or delivery pathway. No scope or outcome is confirmed until project-specific review.
Related pathways and official references
Explore Luxury Renovations and Building Refurbishment for delivery support, Private Residential and Luxury Renovation Projects for completed examples, and Engineering and Design where design coordination is required.
Prepare a clearer renovation brief
Send the site address, intended changes, photographs, available drawings and known constraints for an initial project discussion.