
Homeowner definition and planning guide
What Renovation Means: A Practical Guide for Homeowners
Renovation means improving, adapting or renewing an existing home while retaining a substantial part of the building. It can range from finishes and fixtures to layouts, services, structural alterations or remedial repairs.
The term does not describe one fixed scope. Homeowners should define what will change, what will remain and which existing conditions must be investigated before relying on a price or programme.
Renovation, maintenance, repair and new building
Maintenance
Routine work intended to keep an existing element operating, such as cleaning, servicing or minor upkeep.
Repair
Work that addresses a damaged or failed item. Significant or repeated defects may first need investigation and design.
Renovation
Work that improves or changes a home’s condition, function, layout, services or appearance.
An extension adds floor area, while a new build creates a new structure. One project can include several categories. The approval and design pathway follows the actual work, not the label used in a brief.
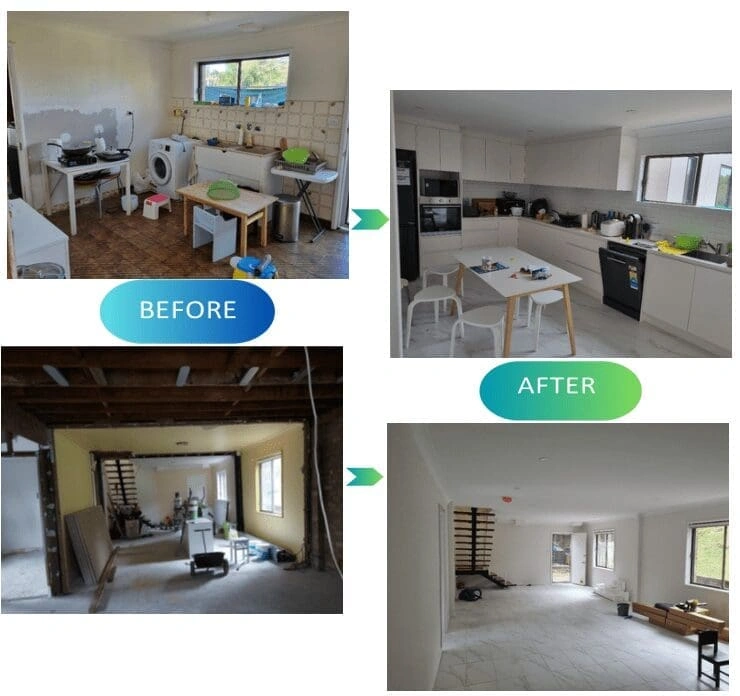
Common renovation types
- Cosmetic: paint, flooring, joinery, fixtures and finishes.
- Functional: kitchens, bathrooms, storage, circulation and room layouts.
- Services: electrical, hydraulic, ventilation, communications and energy upgrades.
- Structural: new openings, altered supports, strengthening or other changes requiring engineering input.
- Remedial: work responding to water ingress, deterioration, cracking or another identified defect.
- Whole-home refurbishment: coordinated work across several systems and occupied areas.
Turn an idea into a usable brief
Start with the problem to solve rather than a list of products. Record how the home is used, what does not work, which areas are affected and the quality level expected. Include photographs, available drawings, known defects, previous work and services information. Mark items that are preferences separately from mandatory outcomes.
A useful brief also covers access, storage, working hours, temporary kitchen or bathroom arrangements, pets, neighbours, waste, protection and whether the home will remain occupied. If the budget or completion date is fixed, state that early so the design can be tested against it.
Designs, approvals and responsibilities
Some renovations are minor; others need planning approval, certification, strata consent, engineering or specialist design. The pathway depends on the property, building class and exact work. Council, the certifier and appropriately qualified practitioners should confirm the requirements.
Keep roles clear. The owner approves the brief and decisions. Designers and engineers prepare documents within their competence or registration. The contractor builds the issued scope and manages the site. The certifier performs a separate statutory function and is not the project designer or site supervisor.
The Renovation and Extension Approval Pathway Tool can help frame early questions, but it does not determine the pathway for a specific property.
Budget, programme and quote comparison
There is no reliable average price or duration for every renovation. Existing condition, design maturity, approvals, access, material selection, occupancy, staging and market conditions all matter. Ask each tenderer to price the same drawings and scope, identify exclusions and assumptions, and explain provisional sums or allowances.
Programme should include investigation, design, approvals, selections, procurement, construction, inspections, commissioning and defects closeout. Long-lead items and owner decisions should have dates. A contingency should reflect actual uncertainties rather than a generic promise.
Quality checks and handover
Agree samples and acceptance criteria before installation. Set inspection points for structure, services, waterproofing and concealed work. Record approved changes as they occur. Handover may include as-built information, photographs, test or commissioning records, certificates, warranties, manuals, keys and a defects list with closeout responsibilities.
Frequently asked questions
What is a home renovation?
It is work that improves, renews or adapts an existing home. The scope may be cosmetic, functional, services-related, structural or remedial.
Is renovation the same as repair?
No. Repair addresses a damaged item; renovation changes or improves the building. A renovation can include repair work.
Is it always cheaper to renovate than rebuild?
No. Cost depends on condition, scope, approvals, access and risk. Retaining an existing structure can help, but concealed defects and complex staging can add cost.
How long does renovation take?
Duration depends on investigations, design, approvals, procurement, access, occupancy and concealed conditions. It should be estimated from a defined project.
Do I need approval?
Possibly. The property and proposed work determine council, certifier, strata, heritage and practitioner requirements. Obtain site-specific confirmation.
Can I live in the home during renovation?
Sometimes, if safe separation, services, access, noise and hygiene can be managed. The project team should assess this for the actual scope.
What should I send a contractor?
Provide the address, intended outcome, drawings, photos, known defects, finish expectations, access limits and timing constraints. More complete information supports a more comparable proposal.
Related pathways
Read the detailed Sydney renovation planning guide, review the broad Luxury Renovations and Building Refurbishment pathway, and use project evidence to assess relevant experience.
Discuss a home renovation brief
Send the site address, photos, available drawings and the outcome you want to achieve.