
Structural-strengthening decision guide
When Does a Building Need Structural Strengthening?
Strengthening may be considered when an accepted assessment identifies inadequate capacity, stiffness, stability or robustness for the required use. Cracks, corrosion or deterioration can trigger investigation, but they do not select the strengthening method.
Common triggers for a strengthening assessment
Deterioration or damage
Reinforcement corrosion, concrete loss, impact, fire, water-related deterioration or other damage may reduce an element’s reliable performance. Immediate risk controls and temporary works must be considered where instability or falling material is suspected.
Where damage is being managed through an insurer or make-safe pathway, review SCE’s insurance repair documentation and make-safe guide. Coverage and claim decisions remain with the insurer and the appointed parties.
Changed loads or use
New plant, storage, façade loads, services, occupancy changes or an extension may change the demand on slabs, beams, columns, walls, footings or their connections.
Altered structure or load path
New openings, removed walls, altered supports or construction sequencing can require temporary and permanent measures to maintain a verified load path.
Defined performance requirement
An investigation, design review, defect rectification scope or project approval may identify a capacity, stiffness, stability, robustness, durability or serviceability requirement that the existing arrangement does not satisfy.
What must be established before selecting a method?
Cause and extent
Review available drawings and history, inspect the affected area and obtain project-specific testing or opening-up where required.
Required performance
Define the loads, design criteria, remaining condition, required service life and the outcome the completed work must demonstrate.
Construction constraints
Consider access, occupied areas, temporary works, services, sequencing, fire and moisture exposure, shutdowns and verification hold points.
Regulatory pathway
Confirm building classification, approval and certification requirements, and whether regulated designs, declarations or registered practitioners are required for the actual NSW scope.
How structural-strengthening techniques are selected
The following are potential engineer-selected methods, not universal solutions or a list of methods suitable for every project.
Steel members or plates
Added beams, posts, brackets, plates or connections may strengthen an element or establish a revised load path. Connection design, bearing, restraint, corrosion protection, fire performance and installation sequence are material considerations.
Concrete enlargement or jacketing
Additional reinforced concrete may increase section capacity or confinement. Substrate preparation, reinforcement anchorage, load transfer, shrinkage, curing and the interface with the existing element require design and construction controls.
Fibre-composite systems
CFRP or other FRP systems may be considered for selected elements. Suitability depends on the failure mode, substrate, anchorage, environment, fire requirements and the specified product system and installation quality controls.
Post-tensioning or prestress measures
Specialist systems may be considered where the accepted design and existing structure support them. Investigation, access, anchor zones, stressing sequence and specialist verification are essential.
Local repair and injection
Concrete repair or crack injection may form part of the preparation or repair scope, but filling a crack does not automatically reinstate capacity or correct the cause. The engineer must define whether repair alone is sufficient.
Replacement or altered support
Replacing an element, adding supports or modifying the structural arrangement may be more suitable than strengthening the existing element. The decision depends on constructability, temporary works, disruption, programme, cost and whole-of-life risk.
Repair, strengthening and alteration are not interchangeable
Repair addresses damage or deterioration to achieve a defined outcome. Strengthening addresses an accepted structural-performance requirement. Alteration or replacement changes or replaces the arrangement where that is the more suitable solution.
One project may include all three. The accepted design and construction sequence must show how the work fits together. For a broader comparison, see options for addressing structural damage.
Explore SCE’s Structural Strengthening service to discuss strengthening construction, or Structural Remedial Services for broader structural repairs.
Check the structure during installation, not only at completion
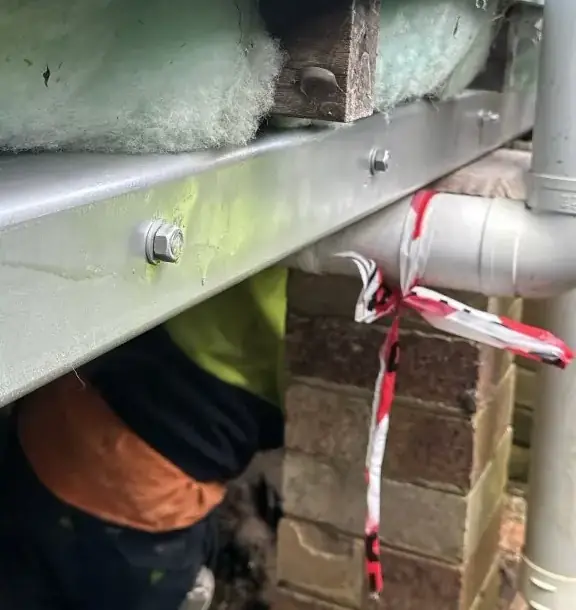
The finished strengthening system is only one condition to assess. Removing material, adding temporary loads and installing partly connected members can change how the structure carries load during the work. The construction sequence should identify temporary support, inspection requirements and the conditions for transferring load to the completed work.
Do not remove propping or place new loads because a repair looks finished. Follow the project’s documented strength, inspection and release requirements. If the exposed structure differs from the design assumptions, the affected sequence needs engineering review before it continues.
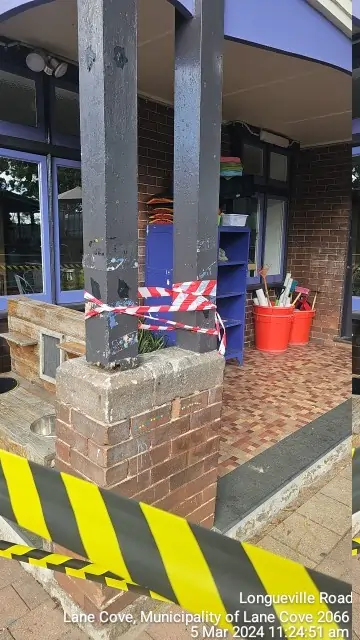
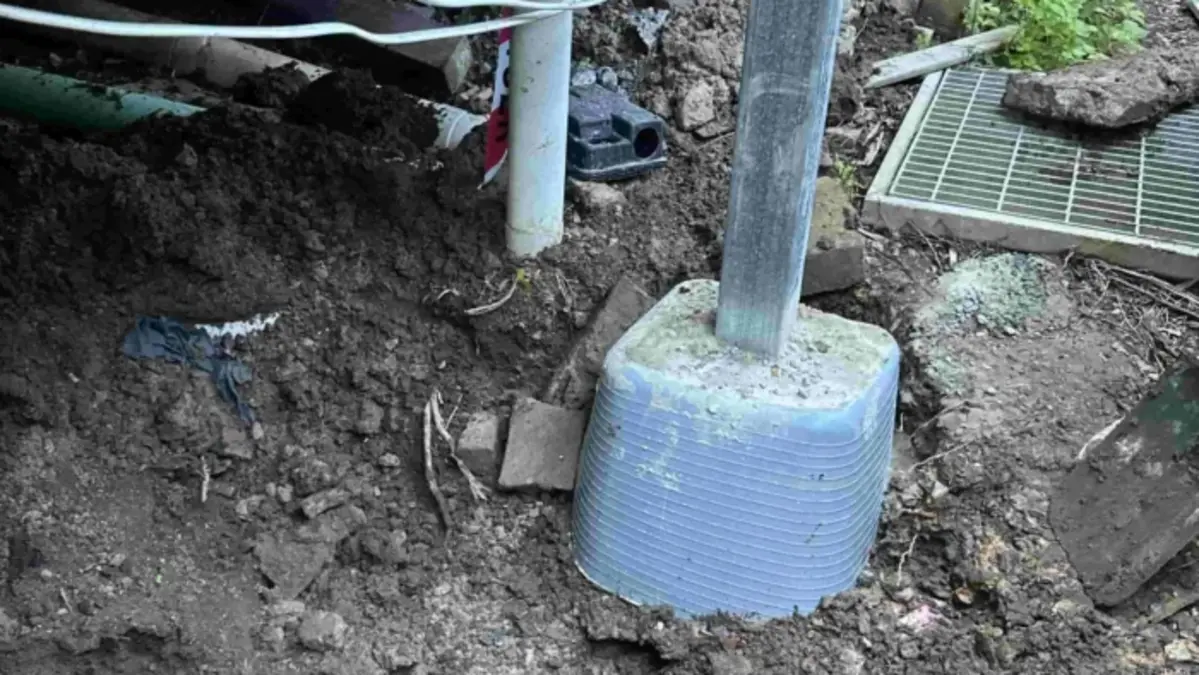
At SCE’s Lane Cove school project, temporary support preceded controlled excavation, structural steel and a permanent footing. Sewer replacement and reinstatement were coordinated within the same school-holiday programme. This demonstrates the importance of planning the intermediate stages as well as the final repair.
Engineering, construction and NSW responsibilities
SCE’s coordinated delivery model
SCE delivers structural-strengthening projects through coordinated engineering and construction. Our engineers integrate investigation, design management, temporary works, procurement, installation, inspections and handover, with specialist consultants responsible for their appointed professional and regulated deliverables.
Where professional reports, designs, declarations or certification are required, SCE engages appropriately qualified and insured third-party consultants. SCE verifies relevant qualifications, registrations, experience, certificates and insurance, including professional indemnity cover, before engagement.
Project-specific professional roles
Each consultant remains responsible for its own professional and regulated deliverables. SCE remains responsible for its contracted coordination and construction obligations. The client, designer, building practitioner, certifier and other parties retain the responsibilities allocated to them by the applicable contract and regulatory pathway.
NSW Design and Building Practitioners requirements do not apply identically to every building or strengthening scope. The pathway must be checked against the actual building class and work. See the NSW Government guidance on remedial building work in regulated buildings.
Planning the strengthening works
Early planning should test more than technical capacity. Access, temporary works, occupant protection, shutdowns, approvals, programme, procurement and verification can materially change which solution can be built efficiently.
Review SCE’s Lane Cove structural-remedial project for project evidence, or use the Remedial Planning Tool to organise the initial information.
Identify the operating periods that must be maintained, available shutdown windows and any future loads or alterations the strengthening design needs to accommodate.
Frequently Asked Questions
What signs may trigger a structural-strengthening assessment?
Potential triggers include damaged or deteriorated structural elements, unusual deflection or movement, corrosion and concrete loss, changed loads or use, new openings, altered supports, impact or fire damage, or an assessment identifying inadequate capacity, stiffness, stability or robustness. These signs do not confirm the required method.
Does a crack mean a building needs structural strengthening?
No. Cracks can have different causes and significance. The location, pattern, width, movement, surrounding condition and structural role must be assessed. Some cracks may require monitoring or repair, while others may be evidence relevant to a strengthening or alteration design.
Who selects the structural-strengthening technique?
A suitably qualified engineer should define the performance requirement and select or design the method using project-specific evidence. The decision should also account for access, temporary works, sequencing, approvals, durability, fire requirements, installation controls and verification.
What is the difference between structural repair and strengthening?
Repair addresses damage or deterioration to achieve a defined outcome. Strengthening addresses an accepted requirement for capacity, stiffness, stability, robustness or another structural performance measure. A project may require both, and repair alone does not automatically satisfy a strengthening requirement.
Can structural strengthening be completed in an occupied building?
Sometimes, but it depends on the accepted design, affected area, temporary works, access, noise, dust, services, fire and egress controls, and the risk to occupants and workers. Staging, isolation or temporary relocation may be required. Occupation must not be assumed before the project controls are confirmed.
Does the NSW DBP Act apply to every structural-strengthening project?
No single answer applies to every project. Applicability depends on matters including the building class, work type, whether regulated designs or building work are involved, and the approval pathway. Practitioner, design, declaration and lodgement requirements must be confirmed for the actual scope.
Does SCE provide engineering services for structural-strengthening projects?
Yes. SCE provides coordinated engineering services and construction delivery. Where professional designs, reports, declarations or certification are required, SCE engages appropriately qualified and insured third-party consultants, verifies their credentials and insurance, and coordinates their deliverables with the construction scope. Each consultant remains responsible for its own professional and regulated work.
Discuss your structural-strengthening project
Provide the building details, available reports or drawings, observed condition, proposed loads, access constraints and required programme. SCE will review the engineering and construction requirements and the next steps for delivery.