
Sydney ensuite renovation planning guide
Choosing a Bathroom Remodeler for an Ensuite Renovation in Sydney
A useful bathroom-remodelling brief is more than a list of finishes. It should explain the existing conditions, the intended layout, the people responsible for regulated work, the waterproofing and services interfaces, and the evidence required at handover. This guide helps Sydney owners compare remodelers on scope clarity and delivery controls before committing to an ensuite renovation.
Start with the decision
What a capable remodeler should help you clarify
Use this guide to compare remodelers and prepare a clear ensuite brief. For SCE’s service scope and enquiry pathway, visit the Bathroom Renovation Sydney service page. When comparing a bathroom remodeler for an ensuite, look for specific answers in three areas.
Existing-condition understanding
The proposal should respond to what is already there: room dimensions, substrate condition, visible moisture history, floor levels, ventilation, services locations, access and occupied-home constraints. Assumptions should be labelled, not hidden.
Role and scope clarity
Ask who coordinates the works, who performs each regulated trade package, what design or approval inputs are excluded, and how discoveries or variations are handled. A confident answer separates construction coordination from designer, engineer, certifier and approval roles.
Verification and handover
Before work starts, agree on the records expected at completion. Depending on the scope, these may include product information, trade documentation, photographs, commissioning or test records, and a clear defects and handover process.
Build a comparable brief
Seven items to define before requesting a firm proposal
Bathroom quotes are difficult to compare when every contractor is pricing a different interpretation. A short, structured brief gives remodelers the same starting point and makes exclusions easier to identify.
- Outcome and priorities. Explain who will use the ensuite, what is not working now, and whether storage, accessibility, easier cleaning, ventilation or layout efficiency matters most.
- Existing conditions. Record room dimensions, photos, known leaks or repairs, floor level changes, adjacent rooms and any information available about wall, floor or services construction.
- Layout boundaries. State whether fixtures are expected to remain in place or move. Relocation can change plumbing, drainage, electrical, waterproofing, cabinetry and approval inputs.
- Selections and allowances. Identify owner-supplied items and contractor-supplied items. Allowances should name the product category, amount and whether delivery, installation and accessories are included.
- Access and protection. Describe parking, lift or stair access, working-hour limits, waste movement, dust-sensitive areas, pets and the parts of the home that must remain usable.
- Responsibility matrix. Ask who arranges design information, trade coordination, specialist advice, product approvals, inspections and any applicable statutory pathway.
- Evidence and acceptance. Define progress checks, variation approval, practical-completion review, documents to be supplied and how defects will be recorded and closed.
Compare like with like
Questions that expose gaps in a bathroom-remodelling quote
The lowest total can reflect a narrower scope rather than a more efficient delivery method. Ask each remodeler to answer the same questions in writing.
| Topic | Ask the remodeler | Look for in the response |
|---|---|---|
| Demolition and discovery | What is included if concealed damage or non-compliant prior work is found? | A documented discovery process, safe stop points and approval before additional work proceeds. |
| Waterproofing interface | How are substrate preparation, set-downs, penetrations, junctions and sequencing coordinated? | Named responsibilities and inspection or evidence points, without vague promises of universal compliance. |
| Plumbing and electrical work | Which parts are included, who carries them out, and what fixtures or connection changes are assumed? | Clear trade boundaries, exclusions and allowance treatment. |
| Ventilation | How will room size, duct route, discharge point and make-up air be considered? | A project-specific approach rather than reliance on a fan label alone. |
| Selections | Which tiles, fixtures, screens, cabinetry and accessories are fixed, provisional or owner-supplied? | Quantities, allowance values, lead-time responsibilities and substitution rules. |
| Programme | What must happen before the start date and which decisions can delay the sequence? | Dependencies, reasonable access assumptions and a process for programme updates. |
| Handover | What records and completion checks will be provided? | A defined acceptance process suited to the actual scope. |
Why ensuites need close coordination
Small rooms create concentrated interfaces
An ensuite may be compact, but the work can bring demolition, waterproofing, drainage, plumbing, electrical, ventilation, tiling, glazing, cabinetry and painting into a tight footprint. Each element affects the next. The practical questions below are more useful than relying on broad claims such as “trusted” or “best”.
Space and circulation
Door swings, shower access, vanity projections, toilet clearances, storage and cleaning access should be checked together. A layout can fit on paper but still feel constrained when doors, screens and drawers operate.
Water management
Substrate condition, floor build-up, falls, thresholds, penetrations and junctions need a coordinated sequence. The remodeler should explain how construction interfaces will be checked for the chosen system and scope.
Services and ventilation
Existing plumbing routes, drainage levels, electrical locations and ventilation options can limit layout choices. Early investigation reduces the chance that selections are made around assumptions that later prove unworkable.
For a broader design-focused discussion, read SCE’s Bathroom Renovation Design and Planning Guide. For a compact pre-start list, use the Ensuite Renovation Planning Checklist for NSW.
SCE renovation delivery
How SCE can support an ensuite renovation brief
Sydney Contracting Engineers delivers bathroom and ensuite renovations through integrated design, engineering, procurement and construction. We connect layout and structural decisions with waterproofing, services, finishes and staged handover, using qualified personnel and appropriately licensed trades for the work.
The appointment defines the design and construction deliverables, investigations, inspections and specialist inputs. Independent certification and approval decisions remain with the relevant certifier or authority. This makes it clear who resolves an unexpected substrate condition or proposed layout change before subsequent work conceals it.
Scope before finishes
Existing conditions, work boundaries, exclusions and assumptions are documented before selections are treated as final.
Coordinated interfaces
Demolition, substrate preparation, services, waterproofing, finishes and handover are sequenced around the agreed project conditions.
Relevant project evidence
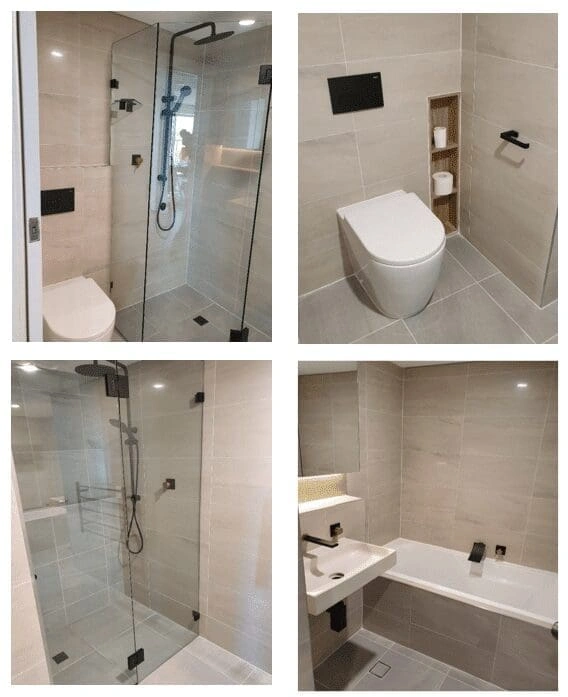
SCE’s Quakers Hill bathroom project included a more open wet-area layout, support rails and renewed finishes. Review the linked project record below to see how the brief affected the completed room; agree the access, use and detailing requirements for your own ensuite before finalising selections.
A practical owner workflow
From first inspection to handover
- Record the existing room. Gather dimensions, photographs, known defects, access information and any available plans or prior documentation. Identify facts separately from assumptions.
- Define the intended outcome. Prioritise function, layout, storage, ventilation, accessibility, durability, finish level and the parts of the home that must remain operational.
- Confirm project inputs. Determine what investigation, design, specialist advice, regulated trades and approval checks are needed for the proposed changes.
- Compare written scopes. Align inclusions, exclusions, quantities, allowances, access assumptions, programme dependencies, variation rules and evidence requirements.
- Control delivery and closeout. Use agreed hold points for discoveries and changes, keep decisions recorded, inspect completion against the scope and collect the documents nominated for handover.
Related SCE pathways
Service, project proof and planning resources
Explore the bathroom renovation service to discuss your project, compare completed work in the project portfolio, and use the planning tools to prepare your brief.
Frequently asked questions
Choosing and briefing a bathroom remodeler
What should I ask a bathroom remodeler before requesting a quote?
Should an ensuite layout be final before pricing?
Who is responsible for waterproofing, plumbing and electrical work?
How can I compare bathroom-renovation quotes fairly?
How long does an ensuite renovation take?
Can I stay in the home during an ensuite renovation?
When should I contact SCE about a bathroom renovation?
Ready to turn the idea into a clear renovation brief?
Share the room, the intended outcome and the conditions already known. SCE can then help identify the next practical scoping step for the proposed bathroom or ensuite works.
This guide is general project-planning information. The appropriate design, approval, practitioner and trade requirements must be confirmed for the specific property and scope.