Work-zone enclosure
Define the sealed boundary, floor and wall protection, extraction, lighting, temporary power and the route used for tools and waste. Check the enclosure after every trade change and before occupants return to adjacent rooms.

Household continuity, room-by-room staging and concealed-condition control
SCE Corp delivers home renovations and remedial construction in Middle Cove, combining structural and building expertise with careful control of occupied spaces. We coordinate work zones, service shutdowns, temporary amenities and concealed conditions to deliver complex projects with the quality and attention to detail they require.

Willoughby City Council’s Middle Cove walking-route information identifies public foreshore paths, reserves and access points. It does not describe access to a private home. Deliveries, waste movement and worker entry must be measured at the actual address rather than inferred from the suburb.
The household brief should record who remains in residence, essential rooms and appliances, work or school routines, mobility needs, children or pets, acceptable shutdown windows and any planned absence. Those facts determine whether staging is realistic and what temporary arrangements are needed.
A staged renovation needs physical boundaries and handover rules; a coloured programme alone does not contain dust or protect occupants.
Define the sealed boundary, floor and wall protection, extraction, lighting, temporary power and the route used for tools and waste. Check the enclosure after every trade change and before occupants return to adjacent rooms.
Keep the required exit path clear and identify safe routes to bedrooms, bathrooms, cooking facilities and external doors. Temporary barriers, signage and door controls should be understandable to every resident and visitor.
Set the cleaning, isolation, testing and security checks that end each shift. A zone is not ready for household use merely because visible debris has been removed if services, penetrations or wet materials remain unsafe.
List electricity, water, gas, drainage, hot water, internet, alarms and any mechanical systems affected by each stage. Record notice time, isolation point, responsible trade, test method, restart authority and the temporary alternative available to occupants.
Group shutdown tasks where practical, but do not combine unrelated systems merely to shorten the programme. Commission and label each altered service before the zone is handed back.
Mark pipes, cables, ducts and controls before drilling or demolition. Temporary connections require protection, capacity and removal details. Retained appliances and equipment should be isolated from dust, vibration and accidental operation.
Photograph concealed routes and test points before linings, joinery or floor finishes hide them. That record improves later maintenance and reduces exploratory damage.
Before waterproofing or finishes, confirm framing, falls, penetrations, wastes, junctions, substrate condition and the selected system. Record preparation and required inspections. Joinery, screens, fixtures and doors should be coordinated with the finished thicknesses so late drilling or trimming does not compromise completed work.
The current Willoughby Development Control Plan and the property’s approval pathway should be checked against the exact proposal. Planning permission does not replace construction detailing, regulated design or trade certification.
SCE’s Building Services deliver renovations, refurbishments and extensions, coordinating the structure, services and finishes as one construction programme.
Our Building Remedial Services resolve water ingress, cracking and deterioration through a defined repair scope, followed by coordinated reinstatement. Investigation and repair details establish what needs to be opened and what can remain.
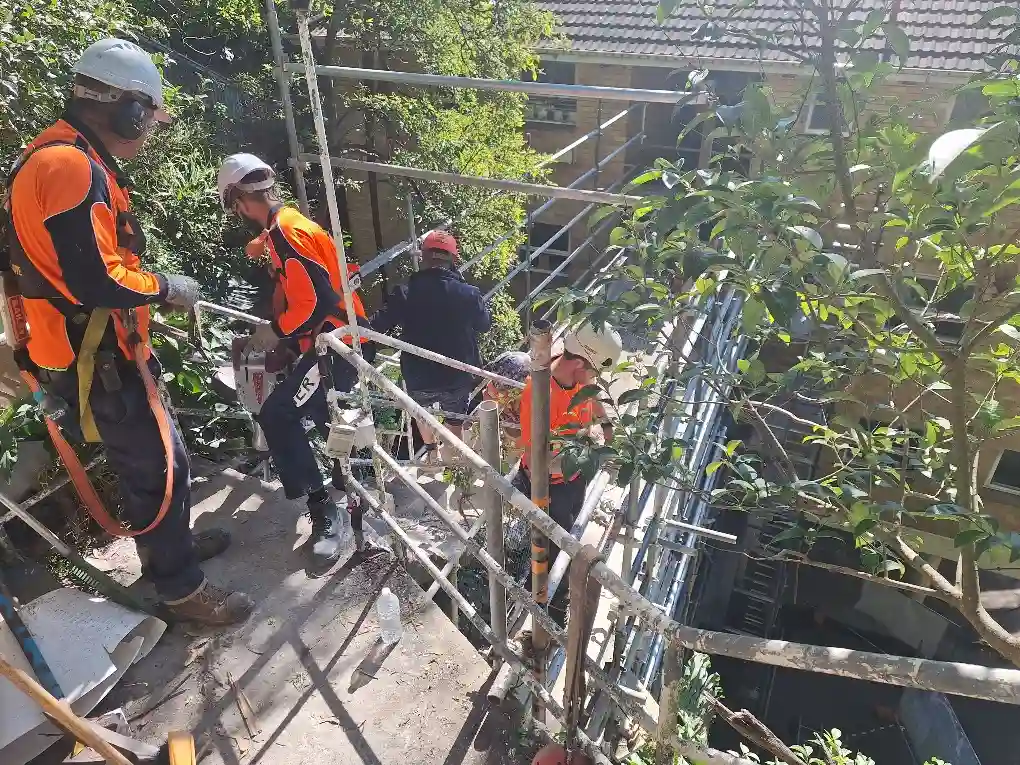
The Lane Cove structural remedial project combined temporary support, footing and steel works, replacement of a broken sewer and reinstatement at a school. The sequence illustrates a key renovation issue: structure and concealed services must be resolved before the area is closed and finishes are reinstated. The Remedial Planning Tool can organise defect observations and records. The project and accompanying images are from nearby Lane Cove and Lane Cove North.
Practical answers for an occupied-home renovation or remedial enquiry in Middle Cove.
Sometimes, where the property, scope and safety controls allow it. The plan should define separated work and living zones, emergency paths, temporary amenities, service shutdowns, cleaning, security and the conditions that must be met before occupants re-enter an area.
Record who uses the home, work or school routines, mobility needs, children or pets, essential rooms and appliances, delivery constraints, quiet periods, planned absences and any temporary accommodation. These details affect isolation, sequencing and handover.
Use sealed work-zone boundaries, protected travel paths, suitable extraction and cleaning methods, covered waste movement and daily inspections. The exact controls depend on the materials, access and any hazardous-material assessment required before disturbance.
Work should stop at the defined hold point. The exposed condition is photographed and assessed, the design or repair responsibility is confirmed, and cost and programme effects are recorded before the area is enlarged, repaired or closed.
Temporary accommodation should be considered when safe separation, essential amenities or reliable access cannot be maintained. Extensive demolition, structural work and prolonged service shutdowns may make daily household handback impractical. Decide this during planning so the construction programme and temporary arrangements are realistic.
Provide the exact address, proposed rooms and outcomes, photographs, drawings and reports, known defects, household routines, essential services, access and storage limits, decision-makers, approvals already obtained and the preferred completion date.
Share the affected rooms, household routines, intended finishes, existing reports and access limits. SCE will develop the construction and staging approach, identify investigation needs and define the information required for a project proposal.