Access and staging
Plan how people, vehicles, deliveries and plant will move through or around the work area. Staging should reflect available space, ongoing site operations and the approved traffic or access arrangements.

Local civil works planning guide
Civil works around Artarmon can involve constrained access, active roads, neighbouring properties and connected pavement, drainage and concrete interfaces. A clear brief and early coordination help turn those conditions into a practical delivery scope.

Define the work before delivery
A useful civil works brief records what exists, what must change and which assets or users could be affected. For an Artarmon site, this can include access points, road or driveway conditions, existing drainage, underground services, adjoining properties and the space available for plant, materials and safe movement.
The brief should also separate construction delivery from design, approval and certification responsibilities. Those responsibilities depend on the project appointments, approved documents and applicable requirements.
Core planning considerations
Plan how people, vehicles, deliveries and plant will move through or around the work area. Staging should reflect available space, ongoing site operations and the approved traffic or access arrangements.
Review levels, falls, pavement condition and drainage paths together. Treating them as connected interfaces helps identify where investigation, documentation or specialist input is needed before construction.
Existing slabs, kerbs, walls or other concrete elements may need assessment, removal, repair or integration with new work. Where repair is relevant, review SCE's concrete remedial services.
SCE delivers civil construction and integrated design-and-construct and EPC scopes through its construction capability and established engineering relationships. The project appointment identifies the responsible designers and engineers; independent certification remains with the appointed certifier. SCE is a DBP-registered building practitioner with qualified building, civil and construction engineering capability. Project-specific DBP obligations depend on the work.
From brief to construction
At a driveway or frontage, connect the site survey to the road, footpath and drainage levels. Check how vehicles cross the change in grade, where surface water will travel and whether existing pits or underground services constrain the work. Confirm who is responsible for temporary pedestrian access, each inspection and final reinstatement; these interfaces can remain unresolved even when the work inside the property is ready.
Willoughby Council’s vehicle-crossing application guidance requires drawings showing existing and proposed levels. It also sets out a pre-construction meeting after permit issue, before crossing work starts. Check the requirements for the particular frontage before programming demolition or deliveries.
Once the site information and responsibility boundaries are clear, the delivery plan can address sequencing, temporary controls, interfaces between trades, inspection points, quality records and how changes will be managed.
For road and pavement-related scopes, explore SCE's highway construction service. Broader capability is available through the civil construction services hub.
Artarmon sits within SCE's mapped Lower North Shore service area. Location, access and project requirements should still be reviewed for each enquiry.
Verified representative evidence
The evidence distinguishes SCE-delivered work from the wider professional experience of its leadership. Both provide practical context for civil delivery; neither is presented as completed work in Artarmon.
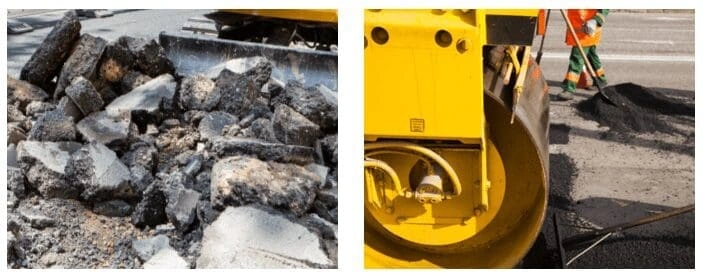
Farshid MANESH’s wider career includes the Port Botany pavement construction project, where staged work fronts and traffic arrangements maintained access in an operating port. Subgrade treatment, compaction testing and pavement-layer records illustrate why the next surface should follow an accepted underlying stage. For SCE-delivered work, the Blackbutt pavement reconstruction records ground stabilisation, drainage and pavement reinstatement within a revised staging plan.
For early cost context on a subdivision-related scope, use the subdivision cost estimator and read the land subdivision planning guide. These resources do not replace project-specific investigation or advice.
Frequently asked questions
Start with the existing site conditions, proposed scope, access, drainage, pavement, underground services, neighbouring interfaces and responsibility boundaries. Available surveys, drawings, specifications, photographs, programme information and known authority requirements help define what needs further investigation before construction.
Road, driveway, hardstand, car park, trenching and external works can involve connected pavement levels, falls and drainage paths. Reviewing these interfaces together helps identify investigation, documentation, approval and sequencing requirements for the specific project.
Planning should account for people, vehicles, deliveries, plant, working space, site operations and approved traffic or access arrangements. The final staging approach depends on the site, scope, programme and requirements set by the relevant parties.
Concrete remedial services may be relevant where existing slabs, kerbs, walls or other concrete elements are deteriorated, damaged or need to interface with new civil work. The condition and required response should be assessed for the particular asset and scope.
Provide the site address, photographs, available drawings and surveys, a clear description of the required outcome, known constraints, target timing and any approval or stakeholder information already available. Missing information can then be identified during the scope review.
SCE delivers civil construction, engineering coordination and integrated design-and-construct and EPC scopes supported by established engineering relationships. A project review connects the available site information with access, drainage, pavement and staging requirements. The contract identifies the design and construction responsibilities, with independent certification retained by the appropriately appointed party.
For more evidence-led construction guidance, visit the SCE construction blog.
Plan the next step
Request a Project Suitability Review with the site location, available documents, required outcome, programme and known constraints. SCE will review the construction and engineering interfaces, identify missing project information and discuss an appropriate delivery scope.