System basis
Define the contributing catchment, design events and criteria, existing flow paths, network condition, tailwater or outlet constraints, and the intended service outcome.

NSW civil stormwater planning
A practical preconstruction guide to catchment evidence, existing assets, authority interfaces, live-flow controls, inspection points and handover records.
The planning objective: give the designer, asset owner, consent authority and delivery team the same verified picture before excavation starts.
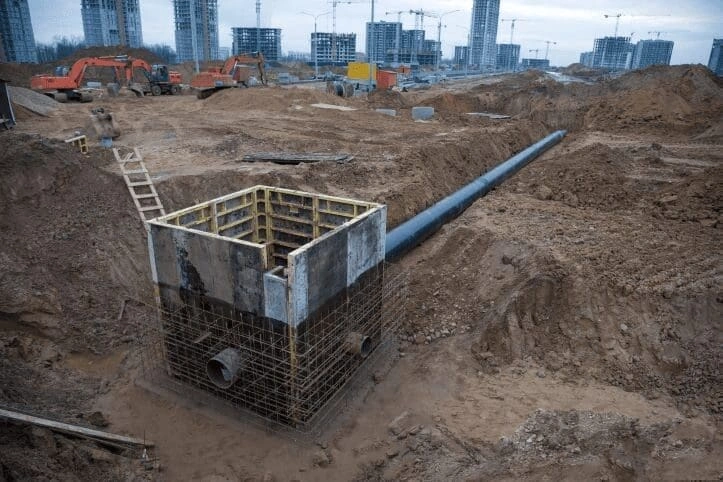
Plan civil stormwater works by first confirming the problem, catchment, lawful discharge point and condition of the existing network. Then align survey, utility information, hydraulic and civil design inputs, approvals, construction staging, temporary flow management, inspection and testing requirements, and the records needed for asset acceptance. The result should be an issued, traceable package—not a collection of assumptions carried into the trench.
Stormwater infrastructure connects land, roads, buildings, utilities, waterways and public assets. A pipe or pit can be physically simple while the interface around it is not. Early planning should convert those interfaces into decisions, owners and evidence.
Define the contributing catchment, design events and criteria, existing flow paths, network condition, tailwater or outlet constraints, and the intended service outcome.
Coordinate survey, services, access, permits, traffic, environment, temporary works, live flows, staging and constructability with the issued design.
State hold points, inspections, tests, survey, CCTV where specified, material records, defects close-out and works-as-executed information before work begins.
Write a short problem statement that a reviewer can test. It might concern nuisance flooding, insufficient inlet capacity, a damaged reach, an unsafe overland path, an asset at end of life, development demand or a maintenance constraint. Separate observed symptoms from verified causes.
The appointed designer and relevant authority determine the appropriate design method, criteria and solution. The construction planning package should preserve that decision trail and expose missing information; it should not substitute generic advice for site-specific engineering or approval.
Compile the available survey, drainage records, flood information, planning controls and site observations. Confirm what areas contribute to the proposed system, where surface water travels if the underground system is exceeded, and where the works connect or discharge. Check whether upstream or downstream constraints sit outside the immediate site. The relevant council, consent authority or asset owner sets the applicable criteria; the NSW flood guidance provides a risk-management framework but does not replace project-specific requirements.
Record pits, pipes, culverts, channels, outlets and accessible structures, including material, dimensions, condition and invert levels where they can be safely confirmed. Reconcile records with field evidence. Locate essential services and identify crossings, clearances, protection or relocation requirements. SafeWork NSW requires current essential-services information before excavation; service plans alone do not establish exact site position.
Coordinate hydraulic inputs, civil geometry, structural details, geotechnical or pavement interfaces, product requirements and connection details through the appointed design team. Drawings, schedules, specifications and calculations should use consistent asset IDs and revision status. Mark design assumptions and departures for resolution. A construction team should be able to tell which information is approved, superseded or awaiting a response.
Where drainage assets interface with concrete pits, slabs, pavements or structures, SCE’s concrete works planning guide for civil infrastructure provides complementary construction considerations.
List planning consent conditions, council or utility approvals, road-opening and traffic requirements, rail or property interfaces, easements, environmental controls and notifications. Prepare erosion and sediment controls for the actual sequence of works. The NSW “Blue Book” is a construction-phase reference; the site plan still needs competent project-specific design, implementation, inspection and maintenance.
Sequence investigation, service proving, excavation support, dewatering, temporary drainage or bypass arrangements, connections, backfill, pavement and landscape reinstatement. State who designs and verifies temporary works. Keep clean and dirty water separated where practicable, and define how rainfall forecasts or changing site conditions affect work. Traffic and pedestrian controls must suit the site and authorised arrangements.
Create an inspection and test plan aligned to the issued design. Typical project-dependent evidence may include delivery records, bedding and joint inspections, reinforcement or concrete records, level and alignment survey, compaction testing, infiltration or other specified testing, CCTV, cleaning, defects closure and works-as-executed drawings. Only include a test where the design, specification or authority requires it; state the acceptance criterion and reviewer.
A compact interface register prevents design and delivery questions from disappearing between disciplines. Adapt the fields to the contract and approval pathway.
| Interface | Evidence to assemble | Decision owner | Release check |
|---|---|---|---|
| Catchment and flood behaviour | Survey, levels, flow paths, available flood studies, design criteria and assumptions | Appointed hydraulic/civil designer and authority | Basis and exceedance path are documented |
| Existing network | Records, field verification, condition observations, inverts, dimensions and asset IDs | Asset owner and designer | Connection and capacity assumptions are verified |
| Utilities | Current service information, locating/proving records, clearances and protection needs | Relevant asset owner and designer | Conflicts are resolved or controlled |
| Approvals and land | Consent conditions, permits, road/rail/property interfaces, easements and notifications | Principal and relevant authority | Required approvals are in force |
| Construction controls | Sequence, temporary works, live-flow response, traffic, erosion/sediment and dewatering plan | Constructor with appointed specialists | Controls match the issued design and site |
| Asset acceptance | ITP, tests, survey, CCTV if specified, as-builts, manuals and defects close-out | Principal/asset owner | Format, criteria and reviewers are agreed |
Epping–Thornleigh: the record of Frank MANESH’s career experience describes stormwater lines from 300 mm to 1350 mm, precast and cast-in-situ pits, a HumeCeptor unit, conduits and a rail-corridor crossing, alongside service locating, traffic management, staging, testing, CCTV and as-built records. It is a project example—not a promise that every stormwater scope uses the same assets or methods.
West Ryde: the record of Farshid MANESH’s career experience describes staged town-centre works, stormwater lines up to 1300 mm, pits, utility relocation, pavement reinstatement, access and traffic controls, CCTV, QA and as-built documentation. The relevant lesson is coordination across live public interfaces, not a universal design prescription.
For SCE’s delivery scope, see Underground Services NSW. Read the documented Epping–Thornleigh stormwater project and West Ryde stormwater project for bounded project evidence.
Sources checked 4 September 2026. Confirm the current project-specific consent, authority standards, issued design and contract before relying on any general guide.
Confirm the problem and asset owner, catchment and receiving system, survey and existing levels, utility interfaces, applicable criteria, approval conditions, connection details, construction constraints, hold points and asset-acceptance records. Unresolved assumptions should be visible and assigned to an owner.
No. Available plans are an important starting point, but exact position may require locating, marking and proving using methods suited to the risk and site. SafeWork NSW requires current essential-services information before excavation.
The appropriately qualified and appointed designer selects and documents the site-specific design in consultation with the principal, asset owner and relevant approval authority. A constructor should build to controlled issued information and raise conflicts through the agreed process.
Specify CCTV when required by the asset owner, design, specification or approval, and define the timing, format, acceptance criteria and reviewer. It is commonly used for certain closed conduits, but it is not a substitute for all construction inspections or tests.
The required package is project-specific. It may include surveyed locations and levels, asset identifiers, approved departures, material and test records, CCTV where specified, connection details, photos, defects close-out and drawings in the asset owner’s nominated format.
Only where the authorised project team has defined a lawful, safe and contractually permitted sequence that does not prejudge the unresolved approval. As a planning rule, do not release dependent permanent works while the receiving-system or connection decision could change the design.
SCE Corp can review the issued information and delivery interfaces for defined civil and underground-services works across NSW, while design and approval responsibilities remain with the appointed parties.