Planned building maintenance
Inspection, servicing, minor repair and renewal intended to keep existing elements functioning. The exact licence, trade and approval position still depends on the work, value, building type and affected systems.

Existing and occupied NSW assets
Maintenance, remedial construction and utility connections can meet on the same project, but they are not interchangeable scopes. A useful plan separates the defect, the building work, each service authority interface and the people responsible for design, approvals, construction, inspection and handover.
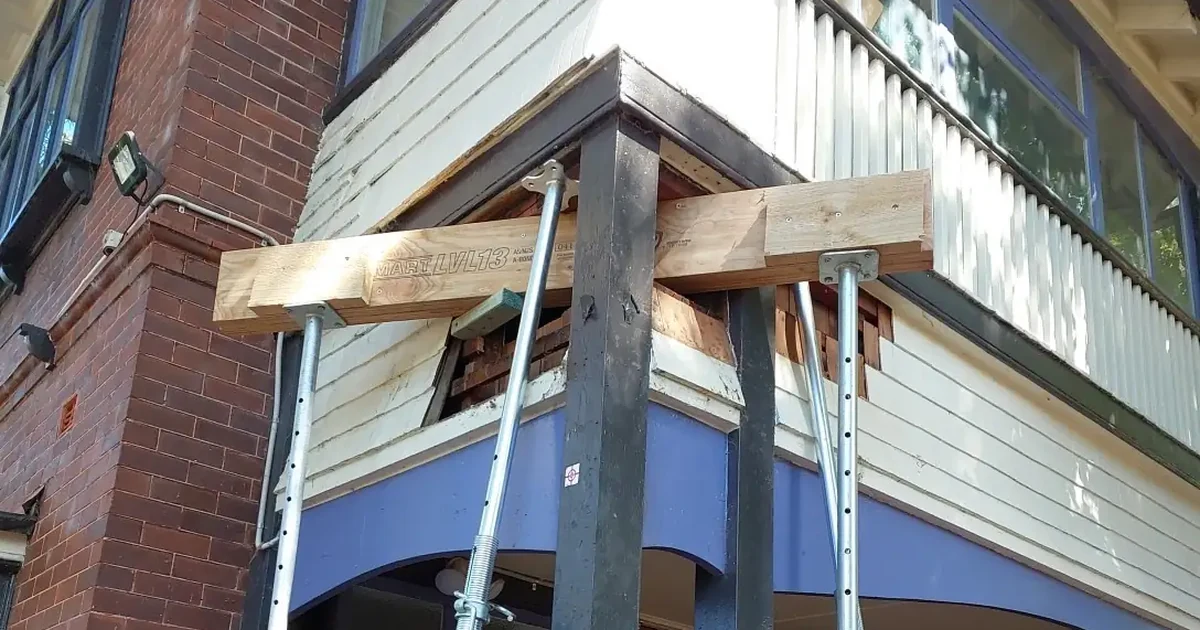
Short answer: plan the building condition and the service connection as linked workstreams with separate responsibilities. Confirm the cause and repair scope, locate existing services, define authority and licence requirements, protect occupants and operations, then sequence inspections, testing, reinstatement and records before work starts.
Scope first
The same site may need routine upkeep, a defined repair and a new or altered service. Treating all three as “maintenance” can hide statutory, technical and commercial responsibilities.
Inspection, servicing, minor repair and renewal intended to keep existing elements functioning. The exact licence, trade and approval position still depends on the work, value, building type and affected systems.
Work responding to deterioration, damage, defects or failed performance. Investigation, engineering information, temporary controls or a defined repair specification may be needed before the construction scope is reliable.
New, relocated, upgraded or repaired water, wastewater, stormwater, electrical, gas or communications services. Authority applications, service proving, licensed trades and approved providers may apply at different interfaces.
Interface control
A repair can expose services, a service trench can affect structures or access, and authority inspections can control the programme. The project plan should make those dependencies visible.
| Interface | Typical question | Planning response |
|---|---|---|
| Condition and cause | Is the visible defect the problem or only a symptom? | Record the condition, obtain suitable investigation or professional input and define what evidence supports the repair. |
| Existing services | What is live, abandoned, shared, authority-owned or privately owned? | Review records, use suitable service locating and confirm ownership boundaries before excavation or isolation. |
| Design responsibility | Who specifies the repair, connection detail, capacity or protection measure? | Name the responsible designer, consultant, authority or appropriately licensed trade and identify required hold points. |
| Occupancy and access | Can the building remain operational during noisy, dusty, disruptive or service-interruption work? | Plan exclusion zones, communications, temporary services, staged access and agreed shutdown windows. |
| Completion evidence | What proves the work can be closed? | Identify inspections, test results, approvals, as-built information, photographs, warranties and outstanding maintenance actions. |
A practical sequence
Describe the observed condition, the affected area, operational impact and the result required. Avoid choosing a repair method before the cause, extent and constraints are sufficiently understood.
Where there is a credible hazard, restrict access and obtain appropriate make-safe or professional advice. Temporary support, weather protection or service isolation should have a defined owner and review point.
Identify water, wastewater, stormwater, electrical, gas and communications interfaces. Confirm which assets belong to the owner, another property, the network authority or a shared system.
Match each work package to the applicable contractor, trade, designer, inspector, certifier, registered practitioner or authority role. SCE brings engineering, construction and project management capability to integrate these packages; the agreed appointments identify each party’s responsibilities.
Combine the building repair programme with service outages, excavation, deliveries, work areas, occupant communication, environmental controls and reinstatement. Record what must happen before the next stage starts.
Agree the inspection and testing plan, photographic records, approvals, certificates, as-builts, warranties and maintenance information required for a controlled close-out.
Verified project evidence
These project records illustrate different parts of the planning problem: SCE’s completed Lane Cove work and the West Ryde experience Farshid brings to the business. They show why the method must respond to each asset’s condition and constraints.
A school-site project combining investigation, temporary support, permanent structural repair, replacement of a broken sewer line and reinstatement within a controlled holiday programme.
View the Lane Cove remedial project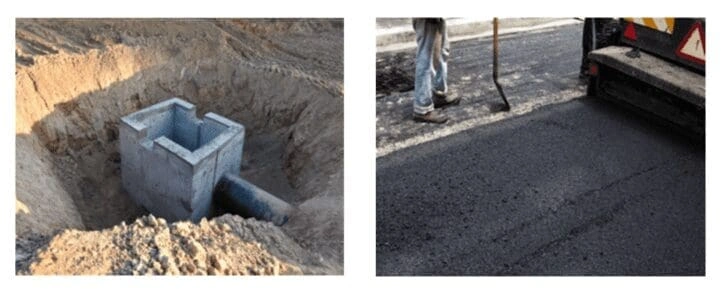
Part of Farshid MANESH’s wider career experience, this civil drainage package involved trench excavation, stormwater-line and pit work, utility coordination, temporary controls and pavement reinstatement. It supports the civil engineering and construction planning capability he brings to SCE.
View the West Ryde stormwater projectAuthority and trade interfaces
A building contractor can coordinate the physical site package, but network applications and specialist work remain with the parties authorised for those tasks. Sydney Water advises project teams to consider water, wastewater and stormwater services when planning connections or disconnections. Its process can require applications, listed providers, licensed plumbers, inspections and building-plan review depending on the work.
For other networks, obtain the current requirements from the relevant authority and confirm the responsibilities of the designer, accredited service provider, licensed trade and principal contractor before procurement. Do not rely on a generic “utilities included” allowance when connection points, capacity, shutdowns, road openings, easements, shared assets or reinstatement remain unresolved.
SCE’s delivery role: SCE delivers complex building, remedial and civil works with engineering and construction management capability. Each package defines the design, construction and coordination responsibilities SCE undertakes, alongside the required authority decisions and appropriately registered, licensed or accredited appointments.
For the service-delivery pathway, review SCE's underground services capability. For planned upkeep and minor repair enquiries, use the building maintenance service pathway.
Occupied assets
The end of an outage window is a target, not evidence that every affected system is ready to use. Before work starts, identify who can authorise restoration, which service checks must be completed and who will confirm normal operation to the building manager. Include systems that depend on the interrupted supply, not only the asset being repaired.
Also agree what happens if testing fails or a dependent service does not restart: who makes the decision, how temporary arrangements will be maintained and when occupants receive an updated notice. Record any operating restrictions and unresolved items in the handover so a partial restoration is not reported as a complete return to service.
Define work zones, public and occupant routes, deliveries, lifting, noise, dust, temporary protection and secure storage. Reassess controls when the workfront moves.
Agree shutdown windows, notifications, isolation points, temporary arrangements and restoration checks. Confirm who can authorise and carry out each isolation.
Set a practical contact and escalation process for owners, strata, facility teams, contractors and affected occupants. Record inspections, changes, incidents and handover actions.
Frequently asked questions
Building maintenance is planned inspection, servicing, minor repair or renewal intended to keep existing elements functioning. Remedial building work responds to a defect, damage or failed performance and may require investigation, design information, temporary controls and a defined repair specification.
Treat it as a remedial project when the cause is uncertain, the defect is recurring, safety or structural performance may be affected, multiple elements or services interact, or the repair needs specialist design, approvals, controlled staging or formal completion evidence.
The responsible party depends on the network and connection. The owner or developer may make the application, while an authority, water servicing coordinator, listed provider, licensed plumber or other authorised party may design, approve, construct, inspect or certify particular parts of the work.
Yes. SCE delivers building, remedial and civil construction with engineering and project management capability to integrate repair work, service interfaces, access, staging and handover. The agreed scope identifies SCE’s delivery responsibilities and the separately required authority approvals, regulated-practitioner appointments and licensed or accredited specialist tasks.
No. Electrical, plumbing, drainage, gas and authority-asset work can require specific licences, approvals or authorised providers. The project plan should identify who owns each task and verify the required credentials before work is contracted.
Plan access zones, occupant routes, noise and dust controls, temporary protection, deliveries, shutdown windows, temporary services, daily reinstatement and emergency arrangements. Communicate the sequence and update it when site conditions change.
Provide the site address, asset and occupancy type, photographs, defect history, available reports and drawings, known service information, authority correspondence, access and programme constraints, and the outcome the project needs to achieve.
It can, depending on the building class and whether the scope includes regulated design or building work. The project team should confirm the applicable obligations and registered-practitioner responsibilities before affected work proceeds.
Primary guidance
Send the available condition, service, access and programme information. SCE will review the proposed package, identify the relevant service pathway and advise what further project information is needed.
Request a Project Suitability Review