Define the work package
Confirm the issued drawings, specifications, inclusions, exclusions, temporary works, interfaces and acceptance criteria that apply to the package.

NSW civil project planning guide
Successful civil works start with a defined scope, coordinated responsibilities and a practical construction sequence. This guide explains how road, drainage, underground-service and subdivision packages can move from early planning to controlled delivery and handover.
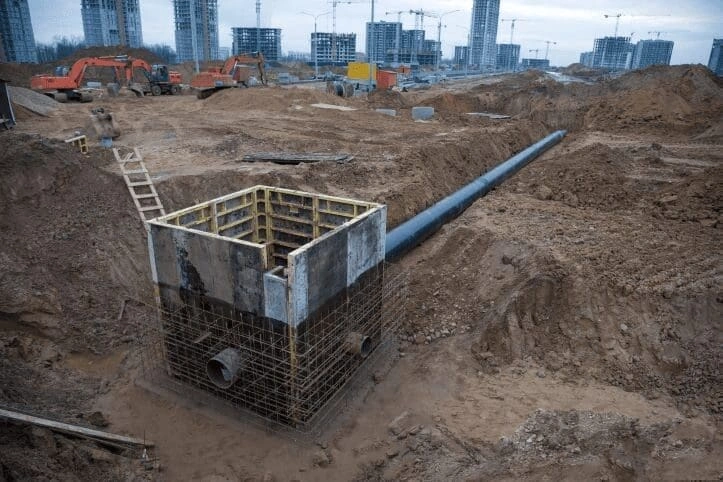
A useful civil construction plan connects the design information, site conditions, approvals, access, interfaces and handover requirements before work is mobilised. Identify the design, construction, inspection and approval appointments explicitly, including when one organisation delivers an integrated package.
Confirm the issued drawings, specifications, inclusions, exclusions, temporary works, interfaces and acceptance criteria that apply to the package.
Review access, existing services, staging areas, traffic conditions, ground information, environmental controls and neighbouring operations.
Identify inspections, testing, hold points, records, as-built information and handover documents required for the particular project.
The exact sequence depends on the site and approved design, but a controlled pathway commonly follows four linked stages.
Validate the scope, issued information, responsibilities, risks, access and project controls.
Plan interfaces between earthworks, drainage, utilities, structures, pavements and other contractors.
Deliver the works to the approved requirements with inspections, testing and traceable records.
Close defects, compile required records and provide the agreed completion information.
A mobilisation date is credible only when its prerequisites can be met. Record the required design release, service investigation, access approval, material lead time and inspection booking against each workfront. Give every unresolved item an owner, a decision date and an effect on the sequence. A procurement order or authority response that is still pending should remain visible in the programme.
Check what can proceed independently and what must wait. For example, final pavement construction should not conceal an unresolved service crossing or inspection. At Epping and Thornleigh, Frank MANESH’s documented career experience included stormwater and electrical-service interfaces in a rail environment. That experience illustrates why access, service coordination and records must be planned alongside physical construction, rather than treated as end-of-job administration.
Formation, drainage, pavement layers, kerbs and interfaces must be sequenced so completed work is protected and testing occurs at the required stages.
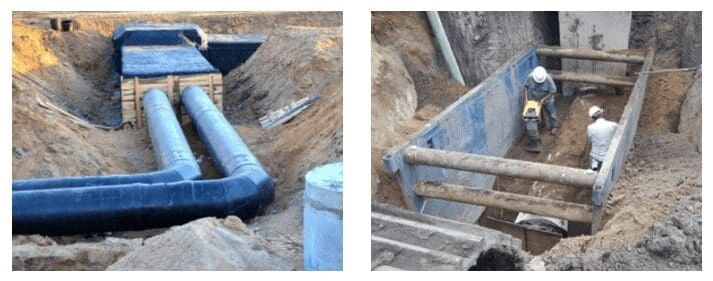
Existing-service information, trenching, bedding, pits, pipes, backfill and surface reinstatement require coordinated access and inspection points.
Earthworks, services, stormwater, roads and public-domain interfaces are coordinated against the approved design and relevant authority requirements.

Use the relevant service and planning pages for detailed scope information. This article supports those pages and does not replace their service-specific guidance.
Confirm the issued scope and design, verified service information, access and approvals, inspections and handover requirements. Link unresolved decisions, material lead times and inspection bookings to the affected workfront; name who will resolve each item before its planned start.
SCE offers integrated construction and engineering, including design and construct and EPC delivery through its team and established multidisciplinary engineering relationships. The project must identify the appointed designers, registered practitioners, independent certifier and approving authorities, with the required documents and responsibilities allocated to each.
They are coordinated through a project-specific sequence covering access, excavation, service crossings, drainage, backfill, pavement layers, inspections, testing and protection of completed work.
Subject to the approved design and site conditions, work may progress through site establishment, earthworks, drainage and services, road and pavement construction, testing, as-built records and handover.
Early input can help identify access, staging, constructability, temporary-work and delivery risks before mobilisation. It does not replace the work or approvals of the project’s designers, consultants or certifiers.
The required evidence should be defined for the project and may include inspection records, test results, material records, survey or as-built information, defect closeout and agreed handover documents.
Provide the available drawings, scope information, site location, programme constraints and known interfaces through the SCE contact page so the team can review the construction enquiry.
Share the available scope, issued information and site constraints so SCE can assess the construction requirements and the next practical step.
Discuss Your Civil Project