
Read the pattern, not one isolated mark
Homes move for many reasons, including normal material shrinkage, temperature change, moisture, ground conditions and alterations. A visible crack alone cannot prove the cause. The useful questions are whether the sign is new, changing, repeated in related locations or accompanied by movement elsewhere.
Cracks and separation
Record new or widening cracks, stepped cracks through masonry, diagonal cracks from openings, gaps at cornices or skirtings, and separation between walls and ceilings. Note whether the same line continues through another finish.
Doors and windows
A door or window that suddenly sticks, will not latch or has uneven gaps can support a movement record—especially when several openings change in the same part of the home.
Floors, ceilings and rooflines
Unexpected slopes, localised bounce, sagging finishes or a visibly changed roofline deserve investigation. Keep clear of a ceiling that is bulging, wet or shedding material.
Moisture and decay
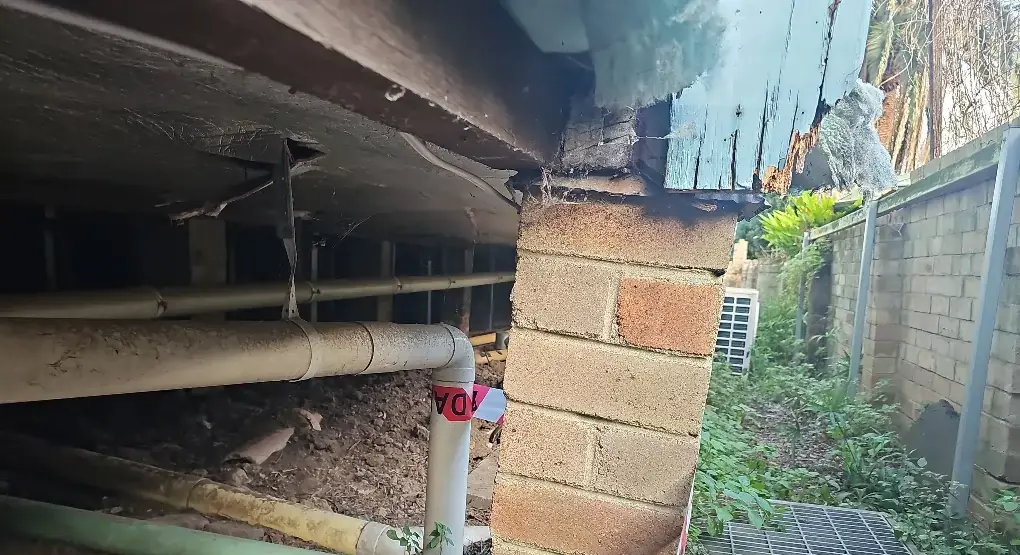
Persistent leaks, failed drainage, timber decay or termite damage can affect supports and connections. Record the water source and affected materials rather than covering the surface.
Retaining walls and external ground
Leaning, bulging, cracking, displaced joints or blocked drainage around retaining structures can change how water and earth loads act near the building.
Changes after work or weather
Excavation, tree removal, nearby construction, a major storm or a plumbing leak can add context. Write down the timing without assuming it proves causation.
Do not enter or disturb an area that appears unstable. Cosmetic repair is not a substitute for make-safe action or assessment where active movement, damaged supports or falling material is suspected.
Create a reliable change record before renovation design
Good records help a builder, engineer or other practitioner understand what changed and when. They also reduce the risk that demolition or patching removes evidence that should have informed the scope.
- Map the location.
Mark each observation on a simple floor plan and identify the room, wall, level and nearby opening. - Photograph with scale.
Use a ruler or another fixed reference. Take one context image and one close image from the same position each time. - Date the change.
Record when it first appeared and whether it is stable, intermittent or becoming more pronounced. - Add relevant events.
Note leaks, storms, excavation, plumbing work, vibration or recent alterations without declaring them the cause. - Preserve access.
Avoid patching, lining or demolition that hides the condition until the inspection pathway is agreed, except where directed for safety.
Practical tip: photograph doors open and closed, record floor-level changes at fixed points, and include external drainage or retaining conditions. A repeatable record is more useful than a folder of undated close-ups.
Match the practitioner to the question
Ask about the proposed alteration, not only the existing crack
An assessment of the home’s current condition is not automatically an assessment of a new opening, removed wall or additional load. Give the assessor the proposed layout and intended work, together with any known earlier alterations. Make clear which walls, openings, floors and services may change before ordering materials or setting a demolition sequence.
Ask the report to identify what was inspected, what remained concealed and whether its conclusions address the proposed renovation. Where further investigation or design is required, resolve that step before relying on the report to proceed. A stable-looking finish does not establish the capacity of the structure behind it.
A structural concern, a building scope and an approval pathway are related but distinct questions. The project team should make each responsibility explicit before work starts.
| Project question | Typical input | Evidence to expect |
|---|---|---|
| What is visibly changing? | Homeowner record and site inspection | Dated photographs, marked locations and immediate access or safety notes |
| Does structure or load transfer need analysis? | Structural engineer where the condition or proposed work requires it | Defined inspection findings, design criteria, drawings or repair details appropriate to the scope |
| How will building or remedial work be delivered? | Suitably licensed contractor with relevant experience | Written scope, inclusions, exclusions, methodology, temporary works responsibilities and quality records |
| What approval or certification pathway applies? | Council, certifier or relevant practitioner for the project | Documented planning pathway, required approvals and inspection or certification responsibilities |
SCE’s engineering design service connects investigation, engineering and construction planning so the repair and proposed renovation can be developed together. Where the primary need is repair, review the building remedial services pathway.
How to choose a renovation or remedial provider in NSW
Choose the provider against the exact scope, licence class, engineering capability, delivery controls and relevant project proof your property needs. A renovation involving damaged supports or altered load paths needs more than evidence of attractive finishes.
Verify licence details
Check the contractor’s legal name, current NSW licence, licence class, conditions and suitability for the work. Service NSW provides the official builder and tradesperson licence check.
Ask for relevant proof
Look for projects that resemble the property, access constraints and remedial interface—not just polished finished rooms. Request references and understand who actually performed and supervised the work.
Demand a defined scope
A useful proposal separates investigation, design, make-safe work, demolition, permanent repair, finishes, approvals, testing and exclusions. It should state how concealed conditions and variations will be handled.
Confirm insurance and contracts
Check which insurance and statutory cover apply before work starts. NSW Fair Trading’s home building contract guidance explains important contract requirements.
Clarify design and approvals
Know who obtains engineering input, confirms the planning pathway, coordinates a certifier where needed and closes out required inspections. Use SCE’s renovation approval pathway tool as an early planning aid.
Review delivery controls
Ask how the contractor protects occupied areas, manages temporary support, sequences trades, records hold points and hands over evidence. Price matters, but an unclear low scope can transfer risk back to the owner.

From documented condition to defined remedial work
SCE’s Lane Cove structural remedial project shows why investigation, temporary support and permanent repair must be coordinated around the actual site condition.
Confirm the planning pathway before starting
Some renovation work may be exempt or complying development only if every relevant standard is satisfied. Other work requires development consent, and structural changes may need engineering and certification inputs. The NSW Planning Portal’s home renovation guidance is a useful official starting point, but the property and scope still need to be checked.
Do not allow a cosmetic brief to outrun the evidence. If warning signs affect the proposed work, make investigation and any required design an explicit preconstruction stage.
Frequently asked questions
Do cracks always mean a home has structural damage?
No. Fine, stable cracks can have non-structural causes, while new, widening, stepped or diagonal cracks may justify closer investigation. A crack’s location, pattern, change over time and relationship to doors, floors or moisture are more useful than width alone. A qualified assessment is needed before drawing a conclusion.
Which warning signs need urgent action?
Sudden movement, falling material, a visibly displaced wall or support, rapidly opening cracks, a sagging ceiling, or any area that feels unstable should be treated as urgent. Keep people away from the affected area and arrange prompt professional advice. Call Triple Zero (000) if there is an immediate threat to life.
What should I record before an assessment?
Photograph each sign with a ruler or another scale, mark its exact location, note the date and any recent storm, leak or nearby work, and record whether doors, windows or floors have changed. Repeat photographs from the same position so movement can be compared.
Who should assess suspected structural movement?
The right pathway depends on the evidence and proposed work. A suitably licensed builder can help document site conditions and define access or make-safe work, while a structural engineer may be required to diagnose load paths, movement or repair design. Approval and certification roles remain separate.
Should I patch cracks before the cause is assessed?
Avoid cosmetic patching that hides useful evidence until the condition has been documented, unless a qualified person directs immediate make-safe work. Treating only the visible finish can conceal ongoing movement, moisture or support problems without addressing the cause.
How do I choose a renovation or remedial contractor in NSW?
Check the contractor’s NSW licence and licence class, confirm relevant insurance and project experience, ask for a written scope and exclusions, and understand who coordinates design, approvals, temporary works, inspections and variations. Compare evidence and delivery controls rather than relying on a broad 'best builder' claim.
Does a structural renovation need council or other approval?
It depends on the site, scope and planning pathway. Some home renovations can qualify as exempt or complying development only when every applicable standard is met; other work needs development consent. Confirm the pathway before starting and obtain engineering or certification input where the scope requires it.
How can SCE support a renovation affected by structural issues?
SCE provides engineering, construction and project management expertise for renovations involving structural issues, from investigation and repair planning through coordinated site delivery. The scope identifies the engineering and building responsibilities SCE undertakes, required registered-practitioner appointments and independent approval or certification roles.
NSW planning and consumer sources
- Service NSW — check a builder or tradesperson licence
- NSW Fair Trading — home building licence check
- NSW Fair Trading — home building contracts
- NSW Planning Portal — home renovation approval pathway
This guide is general information. It does not diagnose a building condition or replace site-specific engineering, planning, certification or legal advice.