
NSW remedial construction readiness
Consultant-to-Contractor Handover for NSW Remedial Works
A remedial report is not automatically a construction-ready package. A controlled handover translates accepted technical intent into an issued construction baseline without transferring design responsibility by implication.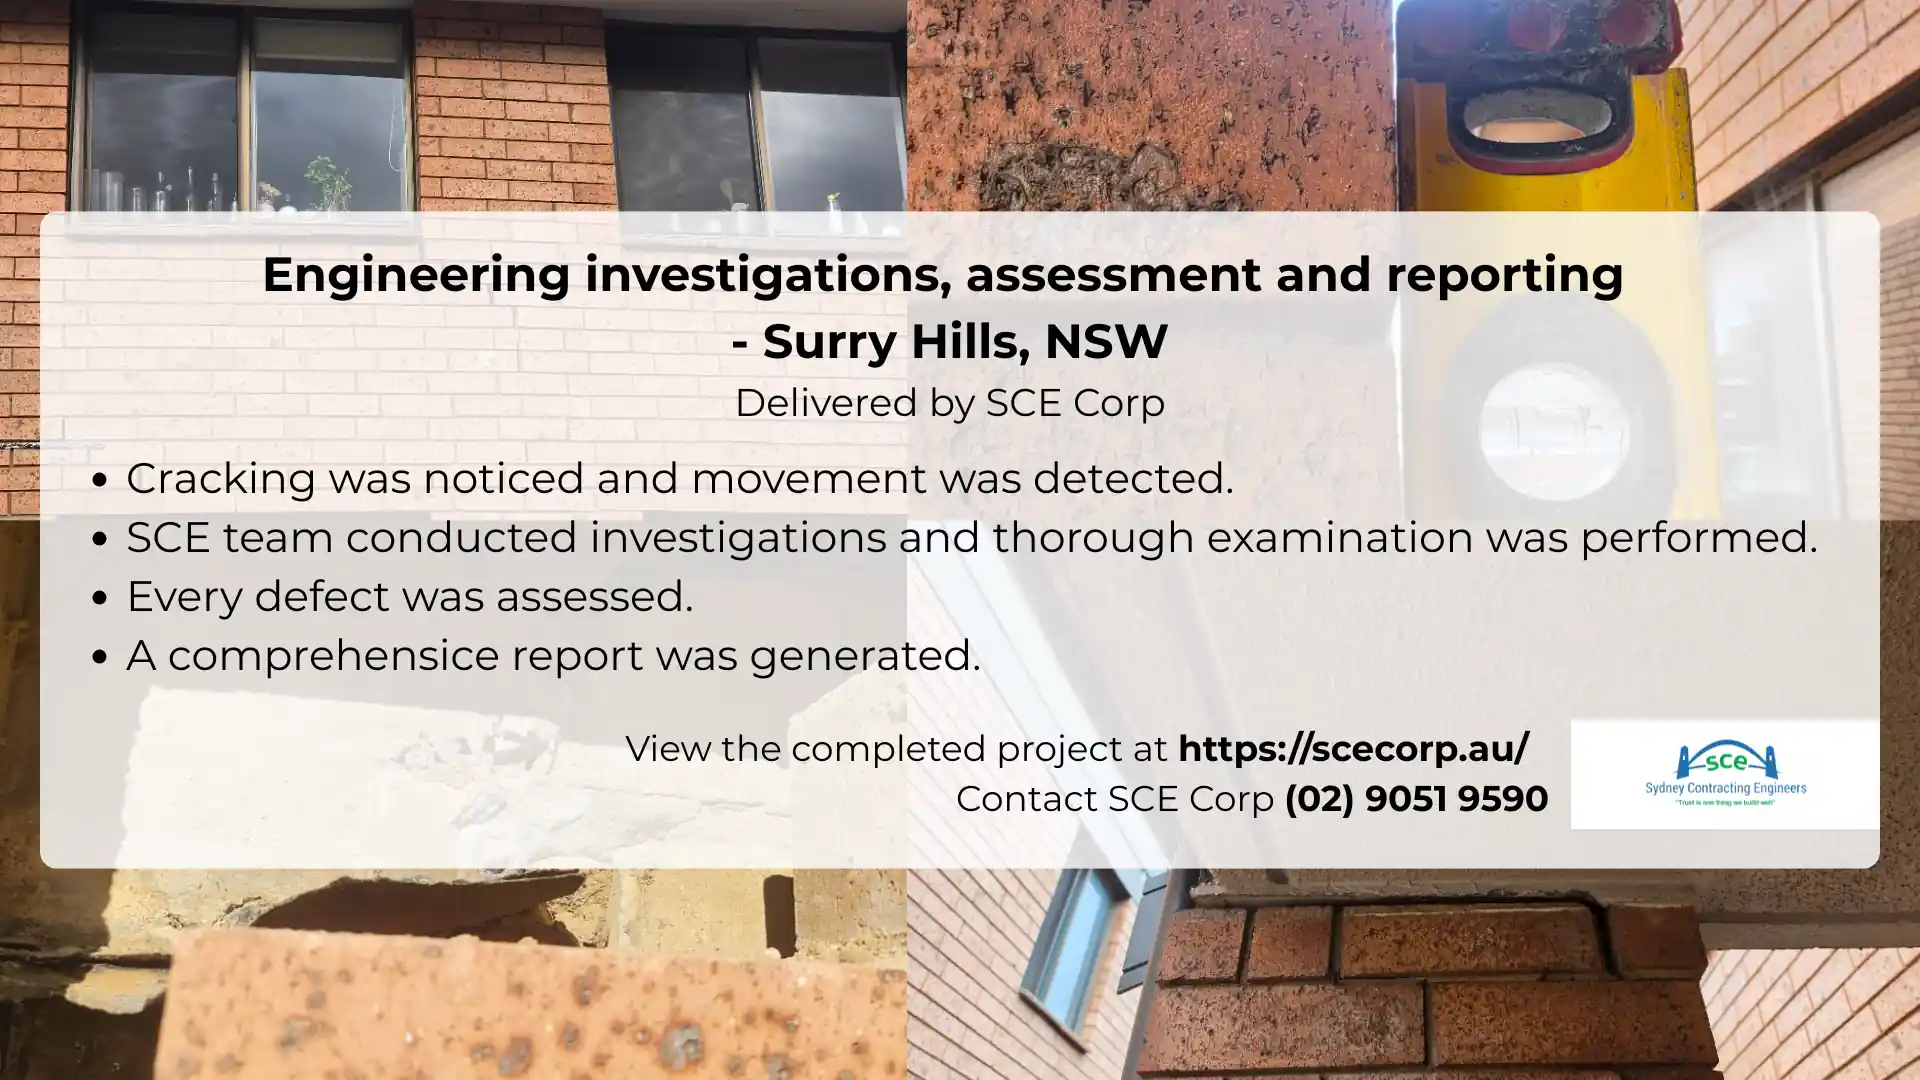
A report may identify defects and recommend actions without final repair locations, design details, product requirements, access, sequencing, temporary works, inspection points or responsibility for declarations and closeout. The handover should make each party’s role, information and approval pathway visible before work starts.
Nine controls for a construction-ready handover
2. State design and investigation status
Summarise visual inspection, testing, scanning and opening-up; concealed areas; accepted causes; remaining assumptions; and locations needing confirmation after access. Link defect references to drawings, photographs or schedules. Use the investigation decision guide where the evidence pathway remains unresolved.3. Define boundaries and interfaces
Show work areas, limits, retained elements, removal, repair or replacement, finishes, protection and reinstatement. Identify waterproofing, façade, structure, fire, hydraulic, electrical, mechanical, landscape, neighbour and occupied-area interfaces. State whether quantities are fixed, measured or provisional.4. Build a responsibility matrix
For each deliverable, name the party that prepares, reviews, accepts, lodges, installs, inspects and closes it. Cover design, regulated designs, declarations, submissions, samples, temporary works, access engineering, permits, testing, notices, authority interfaces, variations and completion records.5. Confirm DBP and approvals
For Class 2 remedial work, confirm building class, work type, exclusions relied on, design-practitioner classes, Construction Issued Regulated Design status, declarations, lodgement timing and responsibility. SCE is a DBP-registered building practitioner with qualified building, civil and construction engineering capability. Confirm the appointed building practitioner, designers and declaration responsibilities for the particular works.6. Align access and staging
Issue work zones, access requirements, occupied-building constraints, emergency egress, work hours, public protection, weatherproofing, temporary support, environmental controls, resident communication and daily handback requirements. Define specialist design inputs and review hold points.7. Define submittals and hold points
Create a schedule for materials, product data, samples, trials, methodologies, inspection and test plans, temporary works, access plans, shop drawings and warranties. State the evidence required, the authorised release party and the programme consequence.8. Establish change control
Agree notification, photographs, marked-up location, measurement, technical review, time and price assessment, approval authority and document revision before affected work proceeds. Use the latent conditions checklist after discovery.9. Define closeout at the start
Set the completion index for approved designs and changes, declarations, product and batch records, inspections, tests, photographs, as-built mark-ups, warranties, maintenance information, defects, training and final acceptance. The remedial closeout guide explains the detailed completion-stage checklist.Carry each recommendation through to an issued detail
At SCE’s Surry Hills strata project, the documented services included structural assessment and investigation, remedial specifications, an engineering inspection report, remediation design and tender management. These are distinct deliverables: identifying a defect does not by itself settle how the contractor should build the repair. For the first work zone, trace each accepted recommendation to its current drawing or specification and named designer. Record any unresolved location, quantity, interface or acceptance criterion against the affected activity, with a responsible person and a decision date. State which activity must wait for that decision; a general “subject to site confirmation” note leaves the construction team guessing where work may proceed.A practical readiness test
Before mobilisation, confirm that the issued pack answers:- What exactly is being built, repaired, removed or retained?
- Which document and revision controls each work area?
- Who decides when a condition differs from the baseline?
- Which work cannot proceed without inspection or acceptance?
- What records must exist before the area and project can be handed back?
SCE’s delivery capability: SCE integrates engineering, design management and remedial construction, including specialist disciplines where required. The handover identifies the practitioners responsible for design, installation, inspections and statutory declarations so that coordinated delivery retains clear accountability.
Use SCE’s Building Remedial Services, DBP remedial works guide, scope brief guide, Surry Hills strata project and certifications and credentials for the relevant next step.
Frequently asked questions
Is a consultant report enough for construction pricing?
Sometimes, but not automatically. Check whether it defines construction details, locations, quantities, access, responsibilities, hold points, acceptance and closeout to the level required for comparable pricing.Who owns design during remedial construction?
The project-specific contract, design documents and statutory framework should state the responsible designers and practitioners. Coordination by a contractor does not silently transfer professional design responsibility.What should happen if opening-up changes the scope?
Record the condition, protect the work, notify the responsible parties and follow the agreed technical, commercial and document-control pathway before affected work proceeds.When should the handover pack be completed?
Before mobilisation, with any approved updates controlled through the project register. Items that genuinely cannot be finalised should be listed with an owner, due date and hold point.Authoritative references
- NSW Government — Strata repairs and maintenance
- NSW Government — Remedial building work in regulated buildings
- Service NSW — Licence check
References checked 8 September 2026. This article is general information, not project-specific legal, engineering, design or access advice.