
NSW remedial scope-control guide
Defect Mapping and Quantity Control for NSW Remedial Works
A remedial scope is easier to price, administer and close when every observation has a stable location reference and every quantity has an agreed measurement rule. A controlled defect map connects investigation evidence to the tender baseline, site discoveries, authorised changes and completion records.
A photograph folder or marked-up plan can identify symptoms, but reliable scope control needs more: a consistent reference system, evidence status, dimensional basis, accepted scope boundary, measurement rule and change record. The map should distinguish what was observed from what has been investigated, designed, priced, completed and accepted.
A defect map is not automatically a diagnosis or repair design. Cause, structural significance, regulated-design requirements, repair details and acceptance criteria remain with the appropriately appointed and competent parties. Use the visual-versus-intrusive investigation guide where the evidence pathway is unresolved, then translate accepted technical intent through a controlled consultant-to-contractor handover.
Eight controls for a usable defect and quantity baseline
1. Establish the location system
Use drawings, elevations, levels, grids, unit or common-property areas, rooms, assets or work zones. Give each item a stable identifier and keep the same reference across reports, photographs, tender schedules, instructions and closeout.
2. Record observation and source
Describe the visible condition without turning an observation into an unsupported conclusion. Record inspection date, source document, photograph reference, access limitation and whether the area was visually inspected, tested, scanned or opened up.
3. Separate status and responsibility
Show whether an item is observed, under investigation, accepted for design, issued for pricing, approved for work, completed, not accepted or closed. State who reviews technical meaning, commercial scope and final evidence.
4. Define the scope boundary
Mark retained, removed, repaired, replaced, protected and reinstated areas. Identify adjacent waterproofing, coating, façade, structure, services, fire, finish, access and occupancy interfaces so omissions do not hide between work packages.
5. Choose a measurement rule
For each item, state the unit and boundaries: number, linear metre, square metre, cubic metre, depth band, reinforcement length, work zone or another project-specific basis. Define rounding, minimum quantities, overlaps, access and whether preparation or reinstatement is included.
6. Freeze the tender baseline
Issue one revision of the map and quantity schedule with the tender documents. Record fixed quantities, provisional quantities, allowances and schedule-of-rates items separately. Preserve submitted offers before creating a normalised comparison.
7. Control discoveries and variation
When sounding, breakout or opening-up changes an extent, reference the affected item, photograph and measure it consistently. Record notice, technical review, time and cost assessment, authorisation and document revision before affected work proceeds where required.
8. Reconcile completion
Update actual work locations and accepted quantities without overwriting the original baseline. Link inspections, tests, product records, photographs, declarations, outstanding matters and handback evidence to the remedial closeout guide.
A quantity-change example
Illustrative example: item F-03 has a tender allowance of 2 m² of repair. Opening-up identifies a measured extent of 3.2 m². Keep the original 2 m² baseline and record the additional 1.2 m² separately, with the location, photographs, measurement date and reason for the change. The extra area is a recorded discovery, not automatic authority to proceed or an agreed payment amount.
Before valuation, confirm whether the agreed rate covers the exposed depth, preparation, reinforcement treatment, access and reinstatement. A deeper repair or different method may fall outside that rate even where the area is measured correctly. Link the technical direction and authorised commercial decision to F-03, then reconcile the accepted completed quantity against both the baseline and approved changes.
Use the same discipline where an item is split, combined or omitted: preserve the original reference and show the relationship. This prevents one location being counted twice in a summary schedule while disappearing from the inspection record.
Build one controlled information chain
- Inspect and investigate: identify accessible observations, limitations and the evidence needed to understand each condition.
- Design and scope: demarcate the proposed remedial work from the existing building and issue the required drawings, details, specifications and schedules.
- Price on a common baseline: give tenderers the same revision, quantity basis, assumptions, access information and change rules.
- Measure and authorise: connect site discoveries to stable map references, evidence, review and written decisions.
- Close out: reconcile the tender baseline, approved changes, completed locations and required records.
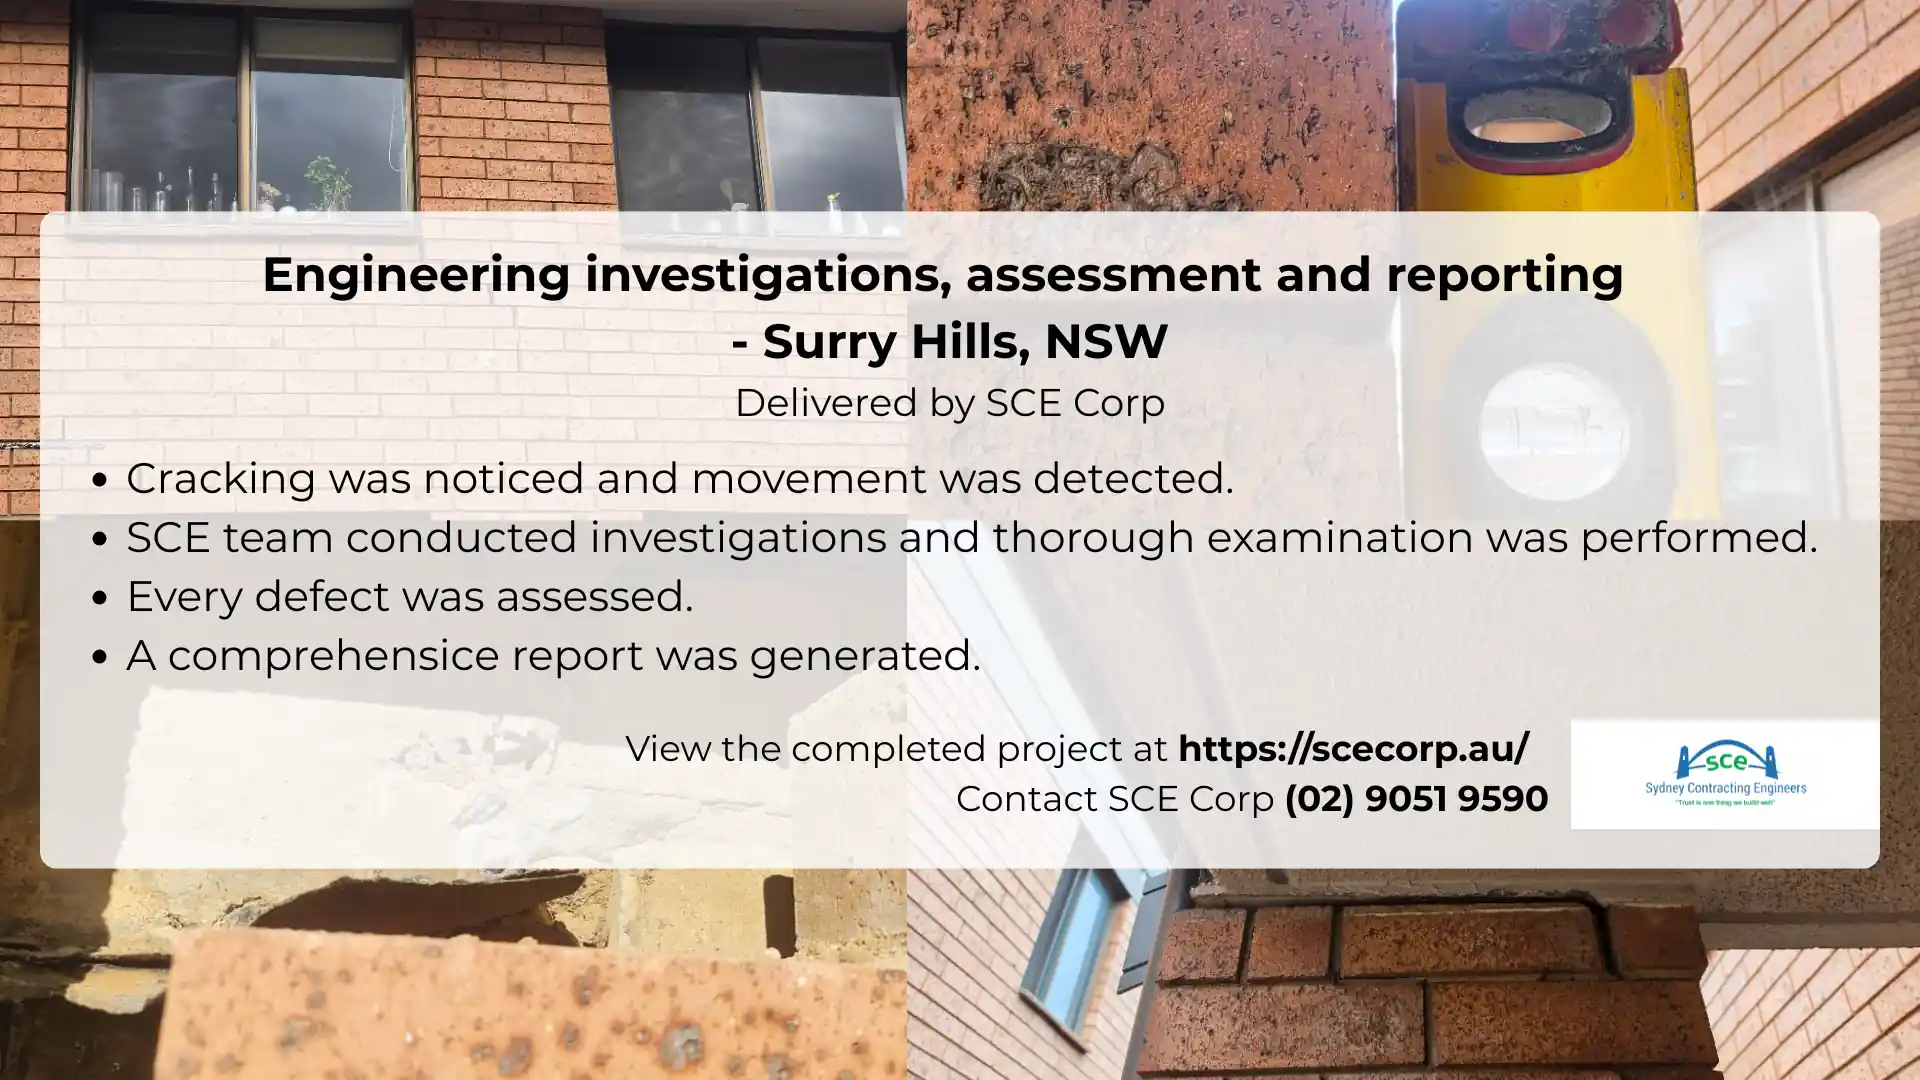
Relevant SCE pathways include the scope of works brief, remedial tender comparison guide, Building Remedial Services, Concrete Remedial Services, the Remedial Planning Tool and the completed Surry Hills strata investigation project.
Engineering and construction capability for controlled remedial delivery
SCE provides building, civil and construction engineering capability through its team and appointed specialists, integrating investigation, design, scope development, procurement, construction and closeout. The project responsibility matrix identifies who measures quantities, reviews technical changes and authorises commercial decisions. Specialist surveying, testing and independent certification are assigned to appropriately qualified, registered or licensed parties where required, with the defined appointments and insurance confirmed.
Frequently asked questions
What should a remedial defect map include?
A useful map identifies the building area and element, gives each observation a stable reference, records the visible condition and evidence date, shows approximate dimensions or quantity basis, links photographs or reports and states whether the item is observed, investigated, designed, priced, completed or closed. Project-specific requirements may add further fields.
Is a defect map the same as a diagnosis or repair design?
No. A map records locations, observations and status. It may support investigation and scoping, but it does not by itself establish cause, structural significance, a compliant repair design or responsibility. Those conclusions require the appropriately appointed and competent parties.
How should quantities be controlled when opening-up changes the extent?
The scope should define the baseline, unit of measure, measurement boundaries, evidence, notification timing, review authority and pricing mechanism. Newly exposed work should be photographed, referenced to the map, measured consistently and authorised through the project change process before the affected work proceeds where required.
Can a remedial project use a fixed price when quantities are uncertain?
A fixed price may be suitable where the scope and assumptions are sufficiently defined. Where concealed conditions or repair extents remain uncertain, measured quantities, agreed rates, provisional allowances, trial areas or staged investigation may provide a clearer basis. The contract should state how uncertainty is administered.
Authoritative references
- NSW Government — Remedial building work in regulated buildings
- NSW Government — Building practitioner obligations
- NSW Government — Strata repairs and maintenance
References checked 9 September 2026. This article provides general project-control information, not project-specific legal, engineering, design, quantity-surveying, certification or contract advice.
Request a Project Suitability Review
Provide the available reports, drawings, photographs, defect schedule, affected areas, access constraints, quantity basis and intended procurement pathway so SCE can assess project suitability.