Retain, repair or replace
Review structural, architectural and service elements so useful components are retained where practical and unsuitable elements are addressed.

A more sustainable renovation starts with the existing building: its condition, useful components, performance gaps and the practical scope needed to achieve a durable result.
Retaining and upgrading a sound existing building can avoid some demolition and replacement work, but retention is not automatically the best outcome in every case. Water ingress, structural movement, ageing services, hazardous materials, access constraints and earlier alterations can change what is practical.
Define the required outcome, gather available plans and approvals, and identify where investigation is needed before selecting products or committing to a construction budget. Designers, engineers, certifiers and other specialists should be appointed where their advice or regulated responsibilities are required.
The right priorities depend on the building, the proposed use and the findings of the project team.
Review structural, architectural and service elements so useful components are retained where practical and unsuitable elements are addressed.
Investigate leaks, drainage, waterproofing, corrosion and material compatibility before finishes conceal the causes of deterioration.
Consider insulation, glazing, shading, ventilation, lighting, controls and plant performance as coordinated building systems.
Plan accurate quantities, careful removal, reuse where suitable and responsible disposal while checking performance and compliance requirements.
Review fixtures, hot-water systems, drainage and suitable water-reuse opportunities against the property, approvals and maintenance needs.
Coordinate occupied areas, temporary protection, access, commissioning, warranties and the records needed to operate completed upgrades.
Sustainability objectives do not remove the need to address defects. A refurbishment may first require investigation and repair of water ingress, concrete deterioration, cracking, corrosion, movement or failed building-envelope elements.
SCE’s Building Remedial Services explain the construction pathway, while the Waterproofing Remediation service covers moisture-related work. The exact repair design and compliance pathway remain project-specific.
These completed-project images show renovation and façade-refurbishment delivery. They are not presented as sustainability certifications or proof of unrecorded environmental outcomes.
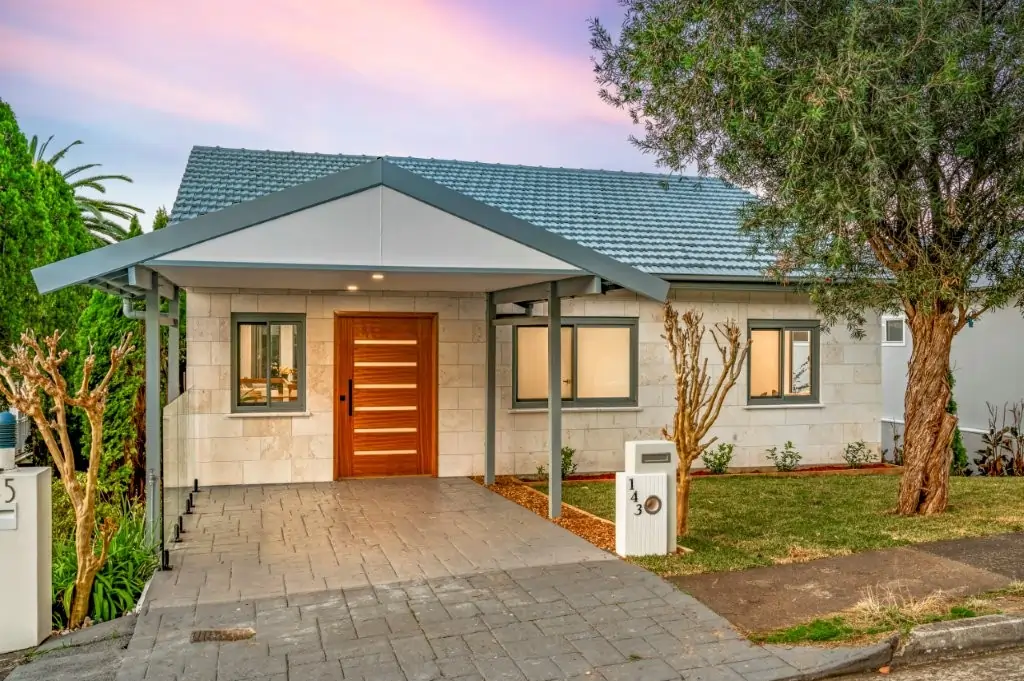
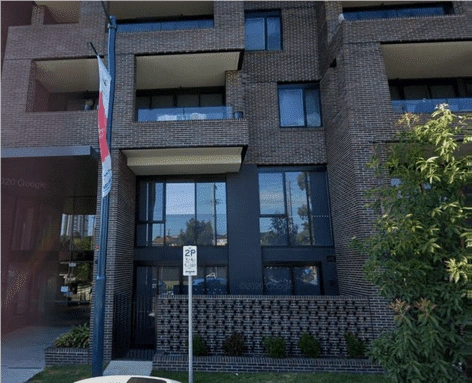
SCE’s Toronto renovation combined extensive concrete-cancer rectification and structural alterations with a roof overhaul and new double-glazed windows. That sequence illustrates an important refurbishment decision: resolve the existing fabric and structural work alongside the planned comfort and finish upgrades. No measured energy saving or environmental rating is claimed for this project.
View the Toronto major renovation project and the Liverpool apartment cladding project.
Keep a retain–repair–replace schedule for the principal building elements. Record the observed condition, intended life, proposed intervention and reason for the decision. An element worth retaining still needs a practical way to inspect, maintain and eventually replace adjoining components without undoing the upgrade.
It means planning upgrades to an existing building with attention to condition, durability, resource use, energy and water performance, construction waste, maintenance and service life. The appropriate priorities depend on the property and project scope.
No. Retention can avoid some demolition and replacement work, but serious deterioration, unsuitable materials, performance limitations or disproportionate repair requirements may change the assessment. Compare options using current building evidence and appropriate specialist input.
Start with defects, water ingress, structural concerns, safety, the building envelope and ageing services. Once essential risks are understood, the project team can assess insulation, glazing, ventilation, lighting, controls, fixtures and other performance improvements.
Remedial work can address deterioration that would otherwise limit the useful life or performance of the building. Repairs should be based on the diagnosed cause, compatible materials, an appropriate design where required and a practical maintenance plan.
Requirements depend on the property, the work and the relevant authority or strata controls. Structural changes, external alterations, services, heritage considerations and regulated building work may require additional design, approval or certification.
Compare more than the initial construction price. Consider expected service life, maintenance, access, replacement intervals, operating requirements, warranties and the risks of leaving known defects unresolved. Savings or value uplift should not be assumed without project-specific evidence.
Contact SCE when you have an identified property and project objective and want to discuss construction scope, buildability, staging, remedial coordination or the next practical step. Bring available plans, reports, approvals and known-condition information.
Share the property, intended outcome, known defects, current documents and timing constraints. SCE will review the construction scope, remedial requirements, staging and delivery programme.