Operating hours and noisy work
Record trading, delivery and peak-customer periods. Allocate demolition, drilling, testing and shutdown work to agreed windows, with realistic cleaning and make-safe time before reopening.

Commercial construction, shopfronts and occupied premises
SCE Corp delivers commercial refurbishment and remedial construction in Naremburn, coordinating existing structures and services, shopfront works, access and staged handover around the needs of operating premises.

Willoughby City Council’s published Naremburn local-centre streetscape material records Willoughby Road and Quiamong Street interfaces involving pedestrians, cyclists, buses, traffic directions, parking and local businesses. Those details do not define every address, but they show why a commercial scope should not be planned from the tenancy interior alone.
The first review should map the shopfront, rear or side access, loading route, public footpath, waste path, operating hours and neighbouring occupancies. It should also distinguish landlord, tenant, strata, authority and contractor responsibilities.
A useful sequence describes what remains open, what must be isolated and what evidence allows each zone to return to service.
Record trading, delivery and peak-customer periods. Allocate demolition, drilling, testing and shutdown work to agreed windows, with realistic cleaning and make-safe time before reopening.
Maintain the required emergency paths and define hoarding, barriers, temporary entries, signage and spotter arrangements. The plan must respond to the actual frontage and approval conditions.
Set inspection, testing, cleaning and defect-closeout requirements for each completed area. Do not reopen a zone merely because finishes appear complete if services or life-safety interfaces remain unresolved.
Confirm the base-building structure, ceiling and floor zones, electrical capacity, hydraulic points, ventilation route and any fire-rated construction affected by the proposal. An attractive plan is not buildable until those connections are resolved.
The current Willoughby Development Control Plan uses layered controls. The exact approval and design pathway must be checked against the address, land and proposed work.
Glazing, doors, signs, awnings, accessible circulation and weatherproof junctions may involve several disciplines and ownership boundaries. Measure the existing opening and levels, then record how water, people and goods move through it.
Where façade or waterproofing defects are suspected, final finishes should wait until the cause and repair responsibility are defined.
Map staining, odour, corrosion, cracking, failed sealants, damaged substrates and the timing of each symptom. Review roof, façade, balcony, plumbing, ventilation and drainage pathways before selecting a repair.
Nominate controlled inspection areas, who reviews the exposed condition and what decision is required before closure. This preserves evidence and limits unplanned demolition.
New linings, coatings, joinery and floor finishes need a sound, sufficiently dry and correctly prepared substrate. The repair and fitout scopes should share one interface schedule.
Construction role: SCE delivers construction and engineering services with the specialist input required for each project. SCE is a DBP-registered building practitioner with qualified building, civil and construction engineering capability. Design, approval, inspection, declaration and certification responsibilities remain with the appropriately qualified and appointed parties.
Review SCE Corp’s Commercial and Industrial Building Services for refurbishment, upgrades and construction in operational premises.
Use the Building Remedial Services pathway where water ingress, deterioration, structural concerns or another defect must be understood before reinstatement.
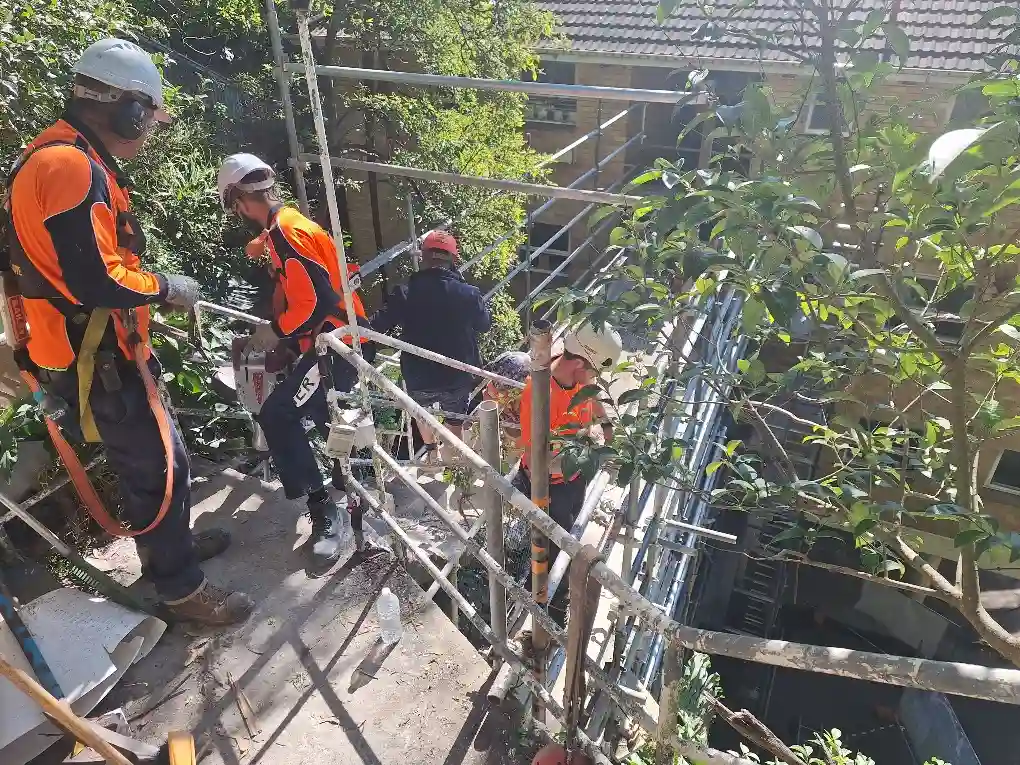
At the Lane Cove structural remedial project, SCE coordinated temporary structural support, controlled excavation, new footing and steelwork, and replacement of a broken sewer line before reinstatement. Work at the school was scheduled during the holiday period, with restricted access and material handling built into the sequence. This nearby project demonstrates how structure, services and access can be resolved together. The Remedial Planning Tool can organise defect observations before an enquiry.
Practical answers for a local-centre refurbishment or remedial enquiry.
Access and operating conditions vary by address. The frontage helps confirm loading, parking, pedestrian and cycle interfaces, work-hour limits, waste movement, neighbour impacts and whether public-domain or authority coordination may affect the construction plan.
Yes, where the scope and site permit it. The programme can define isolated work zones, temporary entries or services, noisy-work windows, dust control, daily make-safe steps and staged handover so the business owner understands each interruption.
Confirm ownership boundaries, existing structure, glazing and weathering details, thresholds, accessible circulation, services, signage controls and the applicable approval pathway. The required specialists and documents depend on the actual alteration.
Trace the moisture or defect pathway before new finishes are installed. Photographs, timing, opening-up, testing and consultant input may be needed to distinguish façade, roof, waterproofing, plumbing, drainage or condensation causes.
Confirm which work belongs to the base building and which belongs to the fitout, who approves service isolations and alterations, and who is responsible for existing defects. Agree access, work hours, protection of occupied areas, inspections, testing and handover information before construction so unresolved interfaces do not delay reopening.
Provide the exact address, tenancy or asset type, operating hours, proposed changes, defect information, photographs, drawings or reports, access and loading details, decision-makers, desired completion date and any known approval conditions.
Send the address, operating requirements, proposed changes, defect evidence and access constraints. SCE can assess the construction scope, specialist inputs and staging needed to deliver the project.