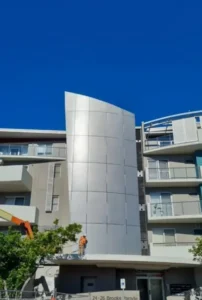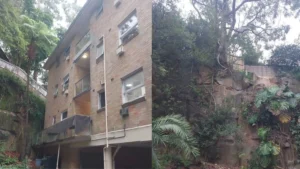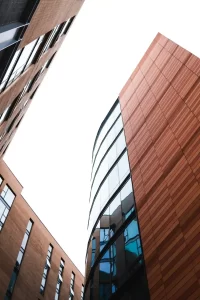
External cladding on a multi-storey commercial building

Choosing a Cladding Contractor in Sydney | Evidence Checklist

How to Assess a Cladding Contractor for a Sydney Project Choosing a cladding contractor involves more than comparing prices or accepting general claims about experience and compliance. Building owners, strata committees, consultants and project managers should confirm whether the contractor’s evidence, delivery systems and proposed responsibilities suit the particular building and scope. This checklist explains what to review before appointing a contractor for cladding installation, replacement, maintenance or façade remediation in Sydney and NSW. Important: there is no single generic “certified cladding installer” designation that automatically proves suitability for every project. Relevant

Read More »
housing affordability,  construction, sustainable housing. SCE’s Role Sydney Contracting Engineers at SCE Corp

Housing Affordability And Construction: A Project Planning Checklist

Housing project planning guide Housing Affordability And Construction: A Project Planning Checklist Housing affordability is broader than the building contract alone. For a proposed housing project, the practical construction question is how early decisions about scope, site constraints, design, approvals, procurement, programme and long-term use can be tested before they become expensive changes. Discuss a documented project brief Use SCE project planning tools Use this checklist to test whether a housing proposal has a realistic construction pathway. Project-specific design, approvals, finance and valuation need their own evidence and appointed professionals. Direct answer

Read More »
SCE workers undertaking controlled cladding installation at Belmont

Cladding Material Selection Checklist for NSW Buildings

Cladding Material Selection Checklist for NSW Buildings Choosing cladding is not a matter of selecting the product with the best brochure or a familiar material name. The suitable option depends on the building classification, construction type, approved compliance pathway, external-wall design, substrate, exposure, interfaces, access, maintenance plan and commercial requirements. This cladding material selection checklist gives strata committees, owners corporations and asset managers a practical way to compare options before design and procurement decisions are locked in. It supports informed discussions; it does not replace project-specific advice, regulated designs, certification or product

Read More »
Australian apartment buildings considered during combustible cladding assessment

Australian Cladding Crisis Explained | Causes, Risks and Remediation

Australian context, NSW assessment pathways and practical next steps Australian Cladding Crisis Explained | Causes, Risks and Remediation The Australian cladding crisis concerns buildings affected by combustible, banned, non-compliant or insufficiently documented external wall materials and systems. The correct response is building-specific: the material, wall system, location, installation, fire-safety provisions, approvals and professional assessments must be considered together. Review the Assessment Pathway Request a Project Suitability Review Cladding concerns must be assessed using the building, wall system, application and wider fire-safety provisions. What the Australian Cladding Crisis Involves Australian governments, councils, fire

Read More »
Completed bathroom remodelling works at a Sydney CBD project

Bathroom Renovation Design and Planning Guide

Bathroom renovation planning How to Plan a Bathroom Renovation in Sydney A successful bathroom renovation begins with a buildable brief. The room must work for its users, suit the existing services and site conditions, and be coordinated so every trade can complete its part without avoidable rework. Discuss your renovation with SCE Explore bathroom renovation services Plan the room around the people who use it Start by recording the bathroom as it actually exists. Measure the walls, ceiling height, doors, windows and circulation space; note visible plumbing, drainage, ventilation and electrical points;

Read More »