
High-Rise Building Maintenance Planning in North Sydney
A practical guide for North Sydney strata and asset teams planning high-rise building maintenance, condition reviews, access, staging and specialist coordination.

A practical guide for North Sydney strata and asset teams planning high-rise building maintenance, condition reviews, access, staging and specialist coordination.

Practical construction safety Construction Site Safety Practices for Safer NSW Worksites Safe construction delivery depends on more than paperwork or personal protective equipment. It requires hazards to be identified before work starts, effective controls to be built into the sequence, responsibilities to be understood and site conditions to be checked as the work changes. Reviewed against current SafeWork NSW guidance and Search Console evidence: August 2026 Discuss project delivery with SCE A practical site-safety guide, not a substitute for the law This guide focuses on the working practices that help a construction

A practical guide for Sydney asset and facility teams planning commercial building maintenance, priorities, occupied-site staging, specialist input and project records.

NSW regulated building work · project delivery guide Why the DBP Act Matters for NSW Construction Projects The Design and Building Practitioners framework affects who may prepare declared designs, who lodges project documents, how variations are controlled and what must be ready before regulated work starts or an occupation certificate is sought. Request a Project Suitability Review What does the DBP Act change in practice? The NSW Design and Building Practitioners Act 2020 and its supporting regulation create defined responsibilities for regulated designs, declarations, registration and document lodgement on regulated building work.

Building type, access, staging and responsibility planning Residential and Commercial Cladding Projects in NSW Residential and commercial cladding projects use many of the same façade principles, but the delivery requirements can differ substantially. Building classification, occupancy, access, fire-safety strategy, façade interfaces, approvals, operating hours and handover records must be considered before a construction scope is finalised. This guide helps owners corporations, strata committees, building owners, asset managers and project teams understand the practical differences without replacing project-specific advice from the appointed consultants, registered practitioners, certifier or approval authority. Review the Installation Service

A practical guide for Sydney aged-care and facility operators planning staged refurbishment, accessibility, safety and building-service upgrades.
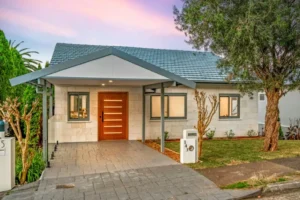
A practical guide to planning home and building renovations in NSW, including scope, approvals, budgets, existing-condition risks and construction coordination.

A practical NSW guide explaining civil works meaning, typical scopes and examples, project stages, responsibility boundaries and the information needed to review a civil works package.

Tunnel construction coordination guide Tunnel Construction Coordination and the Engineering Interfaces That Shape Delivery Tunnel work brings ground behaviour, groundwater, temporary works, excavation, logistics, services, monitoring, safety and asset-owner requirements into one tightly controlled construction environment. This guide explains the delivery interfaces a defined tunnel package must coordinate. It does not offer tunnel design consultancy. Review SCE tunnel construction capability Discuss a defined civil package Role boundary: SCE can review buildability, access, construction staging, procurement, programme, site logistics and delivery interfaces where engaged. Geotechnical, structural, fire, ventilation, electrical and other design decisions,

A practical checklist for assessing civil engineering design scope, buildability, documentation, approvals and construction coordination for NSW projects.

Informational guide to construction evidence and close-out Cladding Installation Quality Records and Handover Evidence Cladding installation records provide traceability for products, substrates, interfaces, inspections, variations and defects. They do not replace design, declarations, certification or statutory decisions, but they help owners, consultants and contractors understand what was delivered within the documented construction scope. Review the Assessment Pathway Request a Project Suitability Review Why cladding evidence must be planned Many façade details become difficult or impossible to inspect after panels are installed. The project should identify the required records before work begins rather
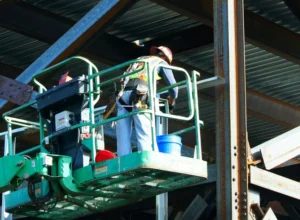
Construction value guide Construction value and quality: how to compare more than price A construction price has meaning only when the scope, assumptions, responsibilities, materials, programme and evidence are clear. A useful comparison asks what is included, how risk is managed and what will demonstrate completion. Discuss your project brief See the SCE System Value beyond price Compare quotations Quality controls FAQs Start with the basis Lowest price and best value are not the same test The lowest quoted figure may be appropriate when every tenderer has priced the same complete, well-defined