
Three terms, three layers of a project
The phrases are often combined in search results, yet they do not mean the same thing. The clearest way to scope a project is to separate the contracted outcome from the organisations and people delivering it.
Civil construction contractor
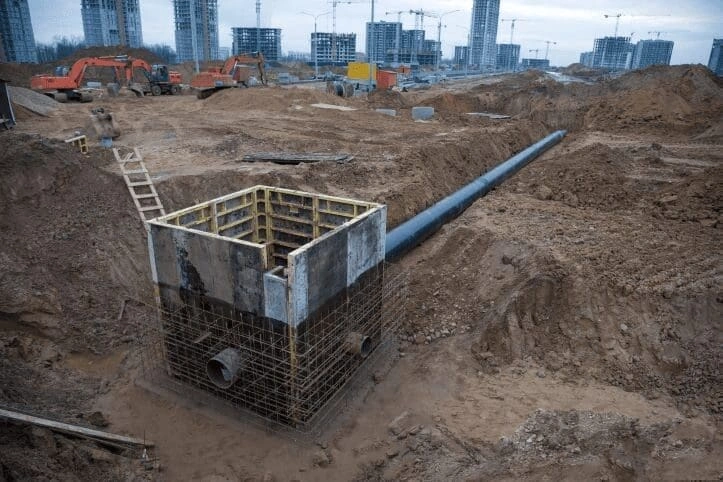
A business engaged to deliver a defined civil package. Depending on the project, this can include earthworks, drainage, underground services, pavements, concrete, retaining structures, plant, subcontractors, inspections and project records.
Civil workers
The people who carry out tasks within the package: operators, labourers, pipe layers, concreters, survey support and licensed trades. Competency, supervision and any required trade licence attach to the person or business performing that work.
Home renovation
Work that repairs, alters or improves an existing dwelling. It can be cosmetic, services-based, structural or a substantial addition. The applicable builder, designer, trade, approval and insurance requirements depend on the exact scope.
Important boundary: civil capability does not automatically make a contractor the residential builder for every renovation. Equally, a renovation builder may need a specialist civil package when the work extends into ground, drainage, retaining, access or external infrastructure.
Civil scope and renovation scope solve different problems
A civil package commonly establishes the site conditions and infrastructure that building work relies on. A renovation package changes the dwelling itself. The interface is where levels, loads, water, services and access must be coordinated.
| Scope question | Civil construction focus | Home renovation focus | Interface to confirm |
|---|---|---|---|
| Ground and levels | Excavation, fill, subgrade, haulage and external formation | Finished floor levels, additions, thresholds and landscaped use | Set-out, tolerances, temporary support and drainage falls |
| Water | Stormwater pits, pipelines, trenching and external drainage | Roof drainage, wet-area works and protection of the dwelling | Connection points, capacity, approvals and overland flow |
| Structures | Retaining, pavements, external slabs and civil concrete | Alterations, additions, internal structure and building finishes | Design loads, movement joints, waterproofing and sequencing |
| Services | Underground routes, pits, conduits and civil penetrations | Building plumbing, electrical and communications fit-off | Authority requirements, licensed trades and as-built records |
| Access and logistics | Plant access, haul routes, traffic and work-zone setup | Occupant protection, trade access and finish protection | One site logistics plan and clear control of shared areas |
When civil expertise supports a home renovation
1Site drainage
New roof areas, paving or altered ground levels can change runoff. Coordinate legal discharge points, pits, pipes, falls and connections before finishes conceal the route.
2Excavation and support
Extensions, lowered areas and service trenches may affect foundations, boundaries or neighbouring assets. Define investigation, temporary support and engineering inputs before excavation.
3Retaining and external works
Retaining structures, driveways, paths, pool surrounds and external slabs need levels, drainage, movement and finished-surface requirements coordinated with the dwelling.
4Service upgrades
New or relocated water, sewer, electrical or communications routes can require trenching, authority coordination, licensed trades and accurate reinstatement records.
Projects without these interfaces may not need a civil contractor. The decision should follow the scope, not a generic label.
Assign responsibility before work starts
One organisation may coordinate several inputs, but coordination is not the same as holding every statutory role. Record the responsibility for each deliverable in the proposal, contract and project program.
| Responsibility | Typical owner | Evidence to expect |
|---|---|---|
| Accepted civil or building scope | Contractor named in the contract | Inclusions, exclusions, methodology, program, interfaces and variation process |
| Engineering or other design | Appropriately qualified or registered practitioner where required | Design criteria, drawings, specifications and inspection requirements |
| Licensed specialist work | Business or person holding the relevant licence | Current licence, required certificates and work records |
| Planning and certification pathway | Owner with council, certifier and project advisers as applicable | Recorded exempt, complying-development or development-consent pathway and required inspections |
| Construction safety coordination | Each duty holder, with a principal contractor where NSW law requires one | Site controls, consultation arrangements, task planning and required WHS documentation |
NSW Government guidance explains the categories and classes of building and trade work. Check the exact contracting entity through the official Service NSW licence search.
A practical scoping pathway for combined projects
- Define the intended outcome. Separate the dwelling changes from ground, drainage, external works and service connections.
- Map physical interfaces. Mark levels, boundaries, utilities, structures, access and occupied areas on one coordinated plan.
- Confirm the approval route. Some renovation work can be exempt or complying development only when every relevant standard is met; other work needs development consent.
- Assign licences and design roles. Check the licence held by each contracting entity and identify the practitioner responsible for any design or certification input.
- Sequence the work. Complete investigation, below-ground work, temporary support and inspected structural items before irreversible finishes.
- Set closeout evidence. Nominate as-builts, certificates, test records, photographs, warranties and handover information before pricing.
SCE’s renovation approval pathway tool can help frame the early planning conversation, but the final pathway remains property- and scope-specific.
Project and team experience across civil works and renovation
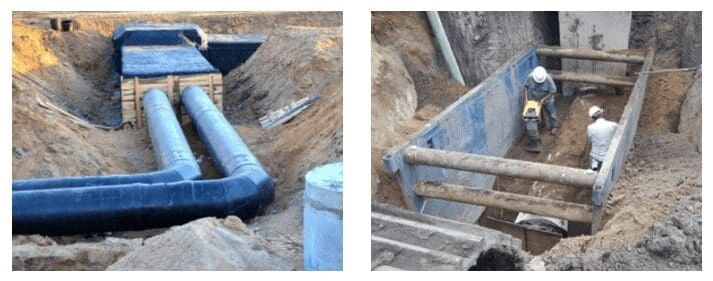
Frank MANESH’s Epping–Thornleigh civil experience
A recorded stormwater scope involving large-diameter pipelines, drainage pits, underground services and rail-corridor interfaces.
View civil project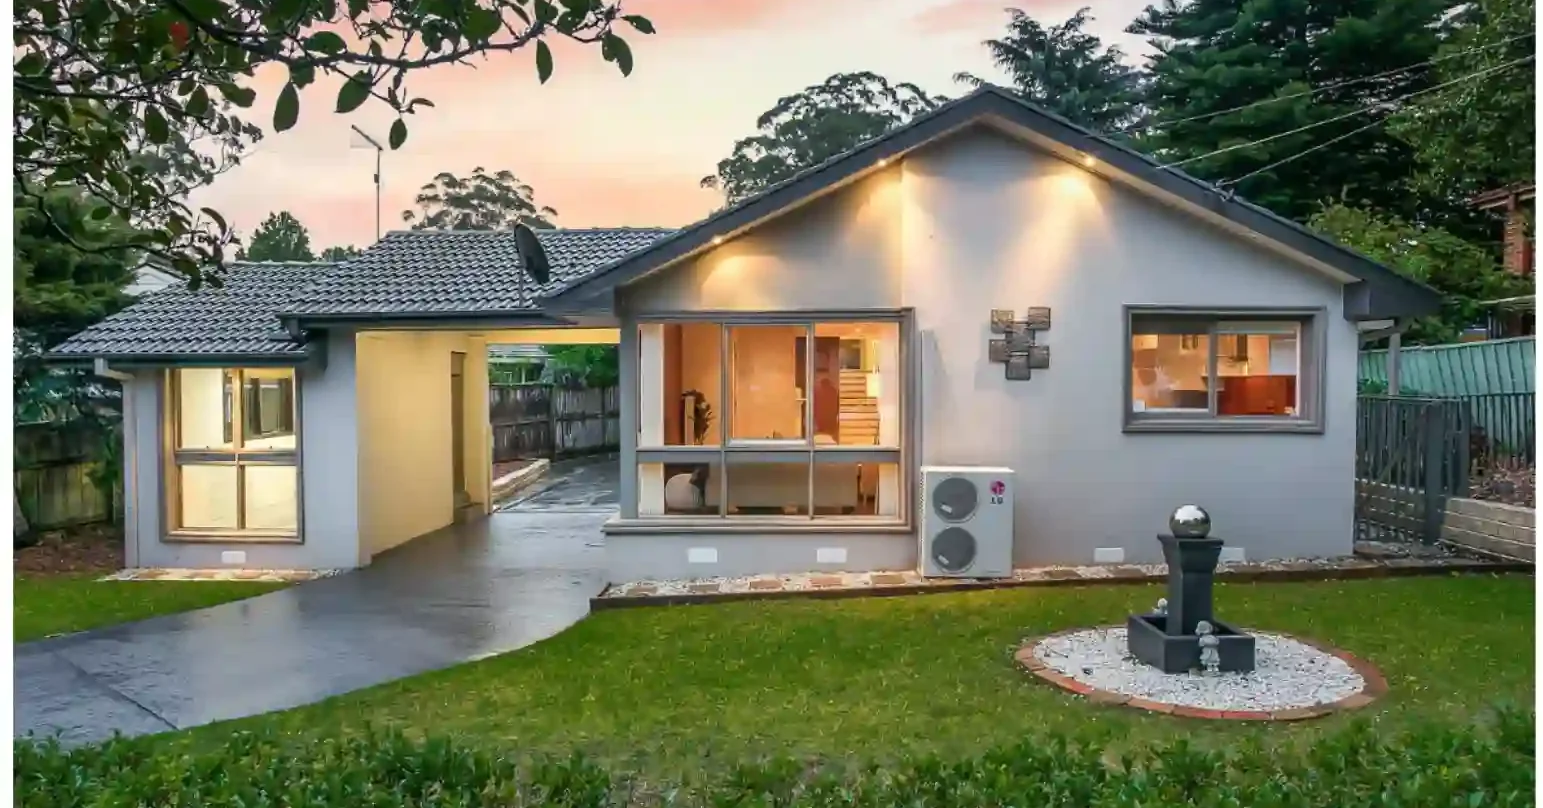
Castle Hill home renovation
A broad residential upgrade record covering multiple internal and external work fronts within one coordinated project.
View renovation projectChoose the team by scope and evidence
Compare contractors against the work actually required. Relevant project proof, a current licence, clear interfaces and a documented delivery method are stronger signals than a broad claim to “do everything”.
For civil packages: ask about similar ground, drainage, services, concrete or retaining work; plant and access planning; survey and inspection records; temporary works; and reinstatement.
For renovations: ask about the appropriate residential building licence, occupied-site protection, design and approval coordination, trade supervision, finishes, variations and handover.
The NSW Planning Portal provides official home renovation planning guidance. SafeWork NSW also explains construction-work duties and principal-contractor requirements.
Frequently asked questions
What does a civil construction contractor do?
A civil construction contractor organises and delivers an agreed civil scope such as earthworks, stormwater drainage, underground services, pavements, retaining structures or concrete works. The contractor coordinates people, plant, subcontractors, temporary works, safety controls, inspections and project records within the contract and the applicable design and approval requirements.
Are civil workers the same as civil contractors?
No. A contractor is the business or party responsible for delivering a contracted scope. Civil workers are the people performing defined tasks on site, such as plant operation, pipe installation, concreting, labouring or surveying support. Individual trades and specialist work may require their own licences or competencies.
What does home renovation mean in NSW?
Home renovation generally means repairing, altering or improving an existing dwelling. It can range from internal finishes to kitchens, bathrooms, structural alterations, additions and external works. The licence, design and approval requirements depend on the exact scope, value, property and planning pathway.
Does every home renovation need a civil contractor?
No. A cosmetic internal renovation may have no civil component. Civil input becomes relevant when the project includes excavation, drainage, retaining structures, external concrete, access works, service connections, ground movement or other site-infrastructure interfaces.
Can a civil contractor also act as the builder for a home renovation?
Only when the contracting party holds the NSW licence appropriate to the residential building work and accepts that role under the project documents. A company’s civil capability does not by itself establish authority to contract for every category of residential building work, so owners should check the exact licence and scope.
Who is responsible for design, approvals and certification?
Responsibility must be stated for the actual project. Engineers or other designers prepare required design information within their competence; council or a certifier determines the applicable approval and certification pathway; contractors deliver the accepted scope. One party may coordinate these inputs without replacing the statutory role of another.
How should civil and renovation works be coordinated?
Start with one interface schedule covering levels, drainage falls, service routes, structural details, access, temporary works, inspection hold points and who supplies each item. Sequence below-ground and structural work before finishes, and record changes before they affect another trade or approval.
How can SCE support a project with both civil and renovation work?
SCE can review the combined scope, coordinate relevant design and approval inputs, and plan defined civil, building or remedial work through one delivery pathway where the project is a suitable fit. The accepted proposal identifies inclusions, exclusions, required practitioners and the records needed at each interface.
NSW source references
- NSW Government — building and trade licence categories
- Service NSW — check a builder or tradesperson licence
- NSW Planning Portal — home renovation
- SafeWork NSW — construction work
This article is general information. It does not determine the licence, planning, engineering, certification or WHS obligations for a specific project.