
Illustrative pedestrian bridge structure.
Footbridge Construction
Pedestrian and cycle crossings, with the structural, access and public-use requirements planned together.
Explore Footbridge Construction
SCE Corp delivers bridge reconstruction and bridge-related civil construction across NSW, bringing together foundations, structural concrete, culverts, approaches and access works. We coordinate the engineering, procurement and construction scope around the structure, water conditions, site access and project programme.
Explore SCE’s footbridge and vehicle bridge capabilities and the completed projects that demonstrate our delivery experience.
Bridge packages can involve structural, civil, hydraulic, access and public-interface constraints. Early review of drawings, specifications, ground and water conditions, access and authority requirements helps SCE develop a buildable design and construction sequence.
Use the immediate service page that best matches the principal structure and intended use.
Illustrative pedestrian bridge structure.
Pedestrian and cycle crossings, with the structural, access and public-use requirements planned together.
Explore Footbridge Construction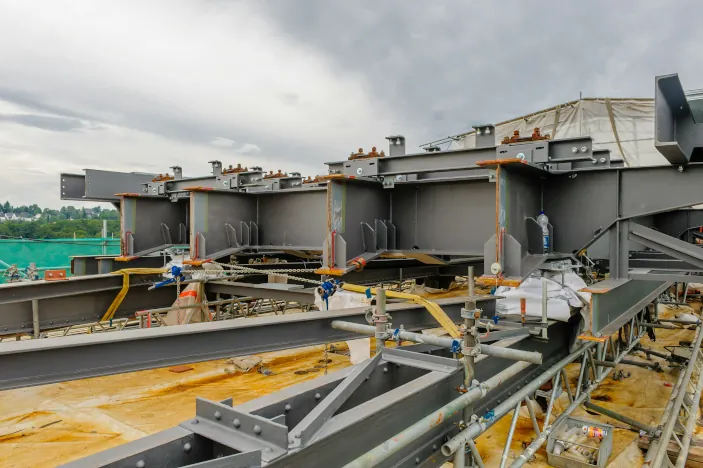
Illustrative vehicle bridge construction.
Vehicle crossings that bring structural design, foundations, approach works and construction staging into one delivery plan.
Explore Vehicle Bridge ConstructionThe final work breakdown follows the approved project documents and the responsibilities assigned to each appointed party.
Defined access, temporary works, environmental controls, public interfaces and construction staging are coordinated for the agreed package.
Earthworks, piling, reinforcement, formwork and concrete activities are delivered to the approved design and project requirements where included.
Structural concrete, drainage, culvert, wing-wall, apron and approach-work interfaces are coordinated where they form part of the agreed scope.
SCE reviews the project documents and site constraints with the relevant specialists, identifies missing information and develops the engineering, procurement, construction and handover programme.
Useful inputs include the site location, drawings, specifications, geotechnical and survey information, hydraulic or flood information where relevant, authority conditions, access windows, staging requirements and target programme.
Reconstructing a damaged crossing requires a sequence for reaching the work area, handling water and installing the replacement structure. The permanent design needs to be considered alongside temporary access, plant positions, delivery routes and the condition of the remaining approaches. A structure that fits the finished site can still be difficult to construct if those temporary arrangements are left unresolved.
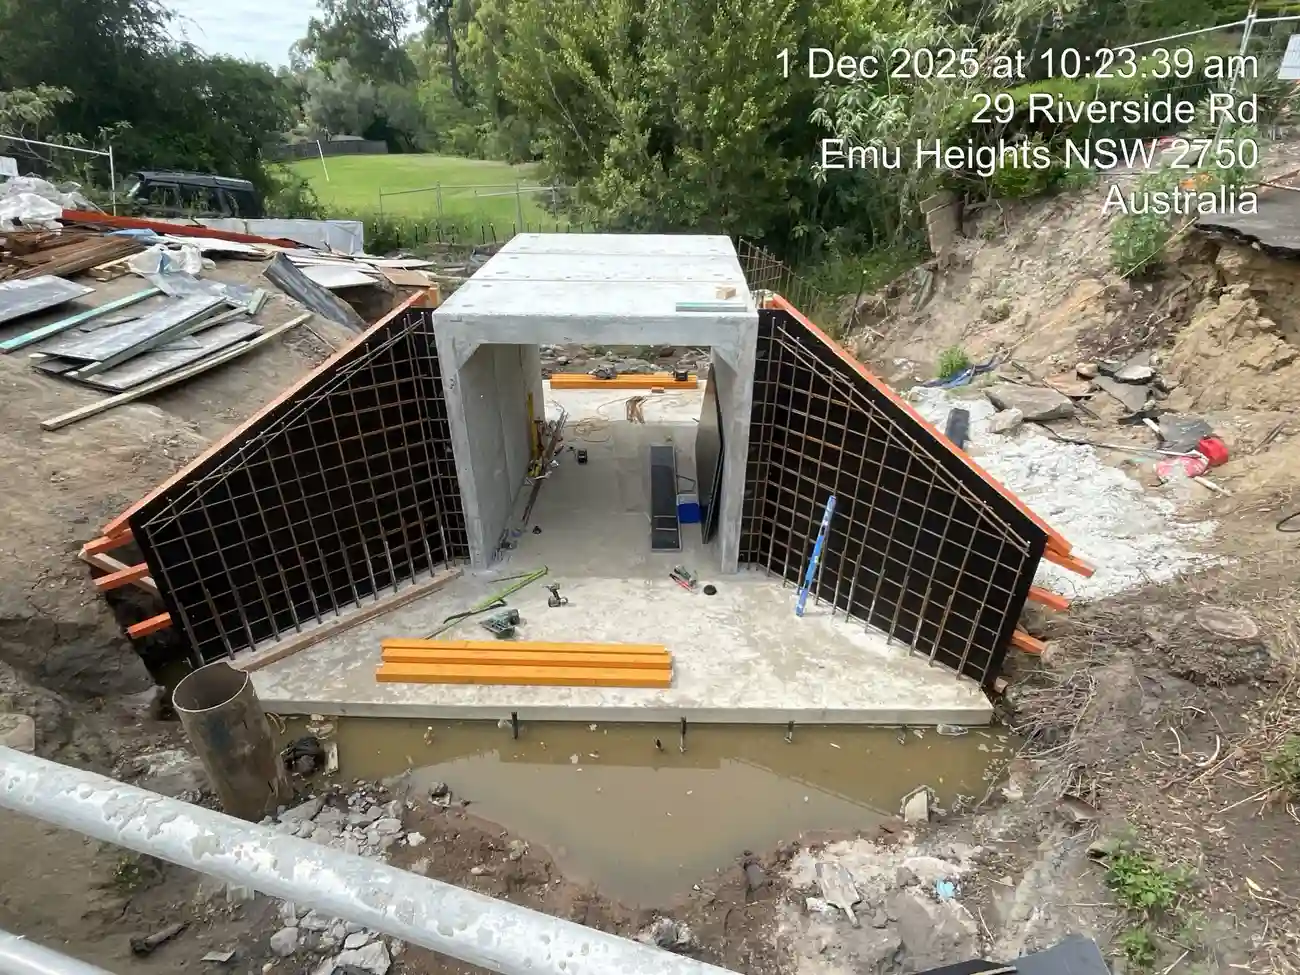
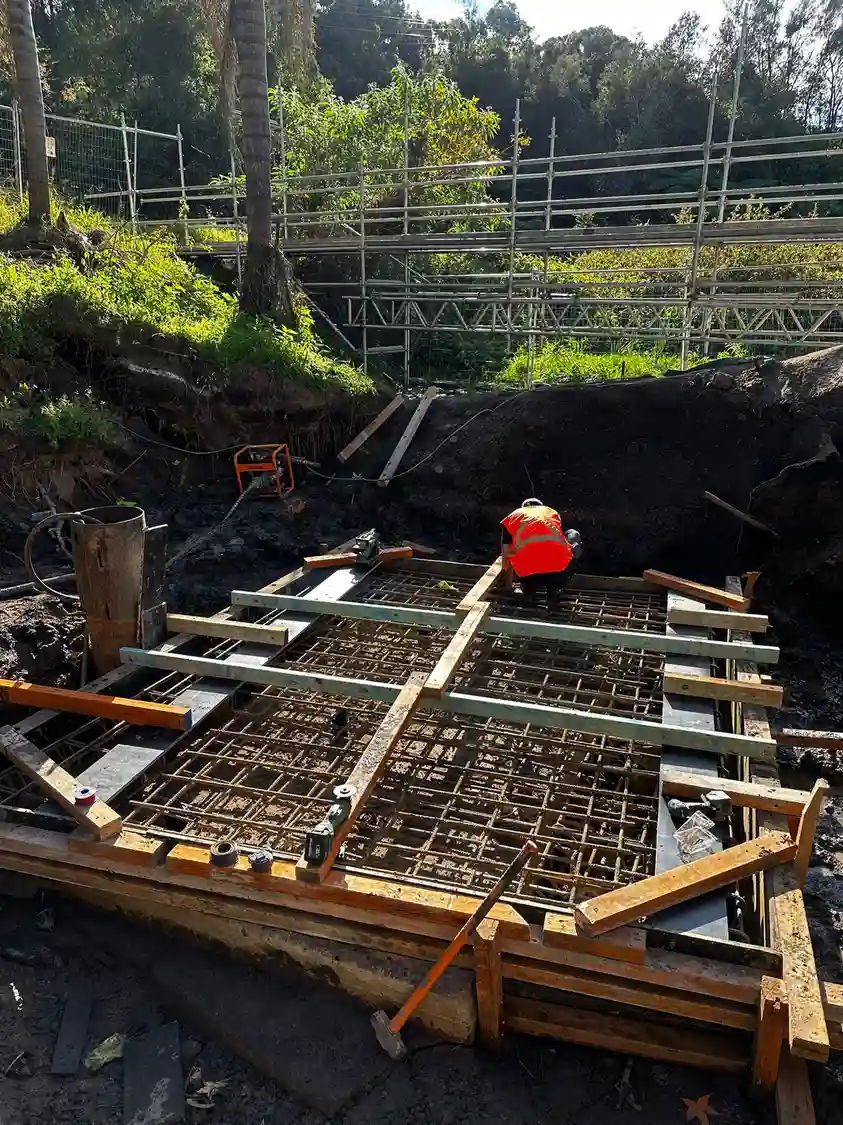
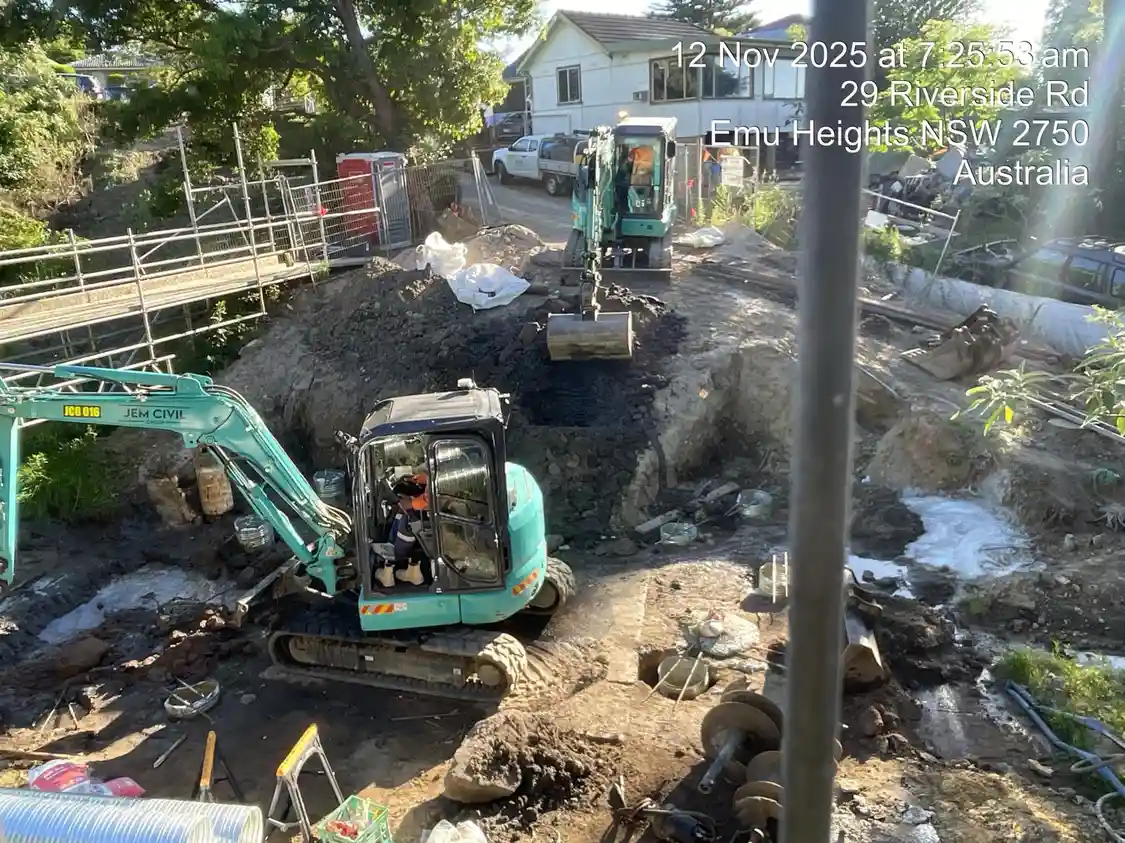
At Emu Heights, SCE combined temporary access and groundwater management with excavation, screw piles, reinforced concrete, twin precast culverts and backfilling. That recorded sequence shows how the civil and structural work depended on each other.
At Emu Heights, SCE recommended boreholes to test the foundation assumptions before committing to the proposed piles. Shallower rock gave the team better evidence to review the foundation approach, but groundwater at the creek crossing still had to be addressed. SCE coordinated geotechnical, design-engineering and construction inputs so excavation, temporary access and water conditions were considered together. The completed works included steel screw piles.
Finding suitable bearing material is one part of a bridge reconstruction design. SCE reviews how the foundations, water management, access and structural sequence work together. Where a different method or material offers a worthwhile improvement, we take it back to the responsible designer for assessment before committing the client to construction.
For a new reconstruction enquiry, provide the inspection findings, flood or hydraulic information, drawings and the access that must be maintained. SCE works with the appointed designers and project team to resolve the construction stages, environmental controls, inspections and requirements for returning the crossing to use.
During his Monaro Highway work, Frank MANESH checked airport height restrictions with the airport authority. The bridge lift used two cranes instead of the proposed single crane, with the method planned around those constraints. Before demolition of the old bridge, his utility check also identified live electrical cables through the parapets. The utility disconnected and rerouted them before demolition proceeded.
That experience informs SCE’s review of bridge replacement works: consider the lifting envelope, temporary works and services carried by the structure alongside the permanent design. The machinery planning guide explains why equipment selection is a whole-site decision.
SCE's Emu Heights project involved reconstruction of a flood-damaged bridge and culvert crossing. The project page records the site conditions, construction stages and completed outcome.
Explore SCE Corp’s building and civil capability and service locations, with the related services, credentials and planning resources below.
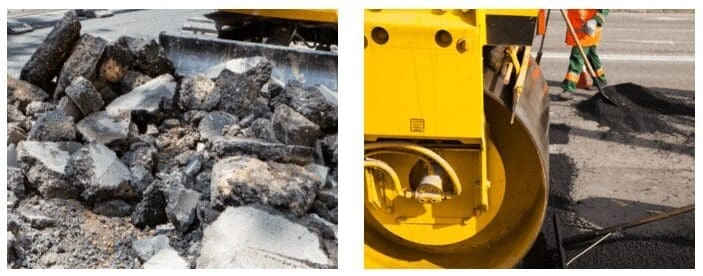
Explore the connected infrastructure services.
Review related civil construction pathways.

Review SCE’s qualifications, registrations and certificates.
Prepare project information and planning inputs.
For the ground, access, scope and delivery decisions behind this work, explore our civil construction planning questions.
These answers explain our bridge capability, construction planning and the information needed for a useful proposal.
Send the site location, proposed crossing, available drawings, water conditions and access requirements through our website form. SCE can help develop the missing engineering inputs and bring the design, construction and completion requirements into a clear proposal.