Roads, parking and vehicle access
Record pavement condition, movements, loading assumptions, kerbs, crossings, interfaces and access-continuity needs. Suitable investigation and design inputs can then be assigned before construction.

Civil planning guide for NSW communities
A practical guide for owners, operators and project teams planning access, drainage, pavements, earthworks and staged civil works for lifestyle communities and residential estates.
Integrated delivery: SCE Corp provides civil engineering and construction, including design-and-construct delivery through its team and established engineering relationships. Independent certification and statutory approvals remain with the authorised parties.
Start with evidence
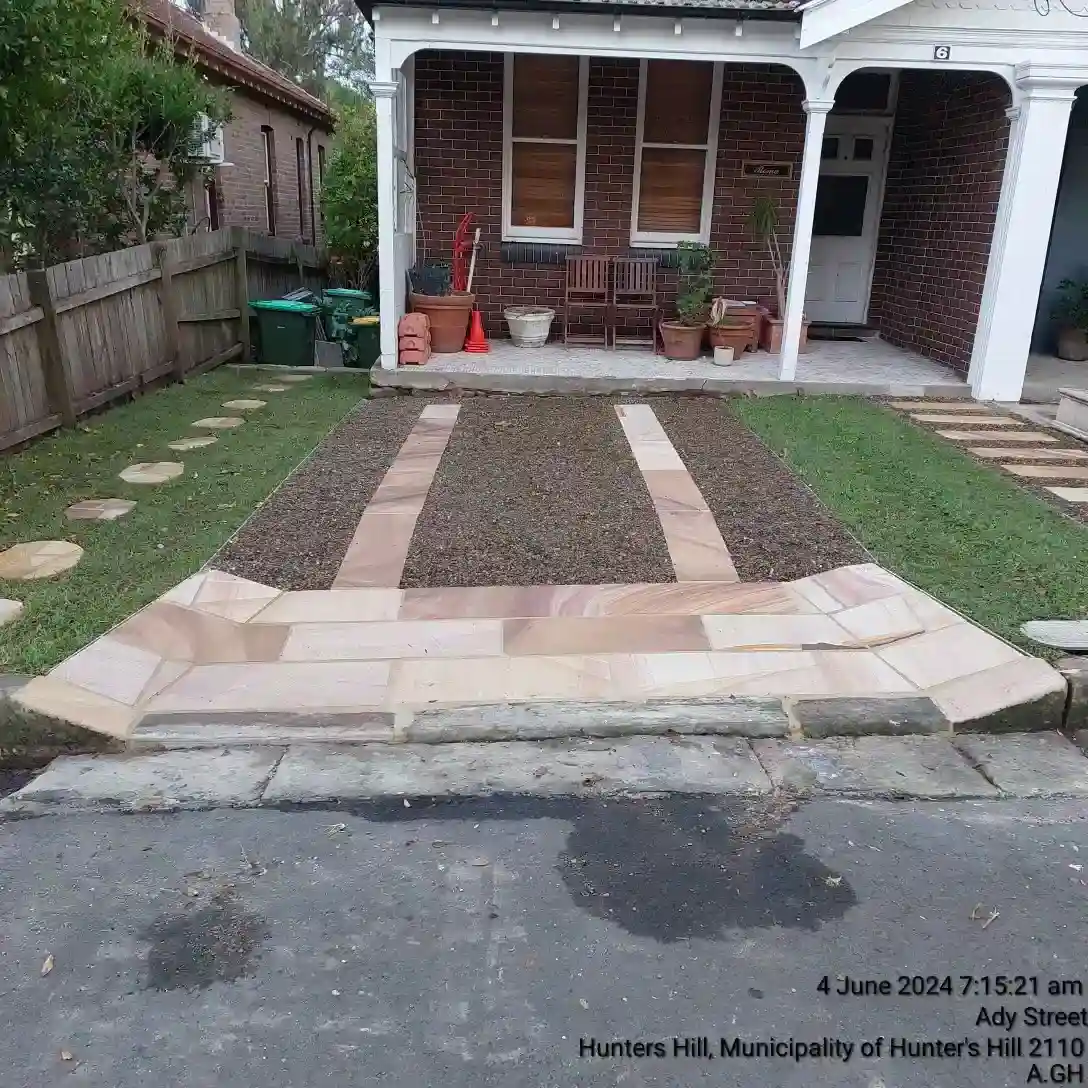
Lifestyle-community civil works can affect residents, visitors, emergency access, drainage, buried services, landscaping and adjoining buildings. A useful brief separates the observed issue from any assumed solution, then records what is known, what still needs investigation and who owns each decision.
Depending on the evidence, the work may interface with SCE's subdivision services, residential subdivision delivery or earthworks, concreting and underground services. The final scope should follow current drawings, approvals and verified site conditions.
Common interfaces
Every site is different. These recurring interfaces help owners and project teams organise evidence without assuming a construction solution before the relevant investigations and designs are complete.
Record pavement condition, movements, loading assumptions, kerbs, crossings, interfaces and access-continuity needs. Suitable investigation and design inputs can then be assigned before construction.
Document levels, gradients, surfaces, thresholds, drainage and connections to buildings or common areas. Accessibility requirements and compliant design remain matters for the appointed qualified parties.
Confirm available records, observed ponding, service locations, discharge arrangements and investigation requirements. Excavation and reinstatement should be coordinated with surrounding pavements and landscaping.
Capture levels, ground condition, drainage, structures, fencing, vegetation and buried services. Engineering design and certification are separate professional responsibilities where required.
Live-site planning
Begin with a map of the routes residents actually use: homes to parking, communal facilities, waste collection and care-service arrival points. Identify which routes can close, which must remain available and how the operator will communicate each change. A marked detour is only useful if its surface, gradient, lighting and connections suit the people who need it.
Before moving barriers, confirm that the replacement route is continuous, drainage and surface transitions are complete, services are operational and the required inspection evidence has been accepted. Record who authorises reopening, any temporary restrictions and who maintains the route while the next stage is built. Link service cutovers to the same stage plan so a finished pavement does not conceal an outstanding connection or inspection.
Where the development is a NSW retirement village, NSW Government guidance for operators includes maintaining vehicle access for emergency and home-care services at all times. Confirm the actual tenure and approval framework for the community; the label “lifestyle community” alone does not determine it.
Delivery boundary
SCE integrates engineering, buildability, staging and civil construction to resolve complex site interfaces. Our team and established multidisciplinary engineering relationships support design-and-construct and engineering, procurement and construction (EPC) delivery. The agreed scope identifies the responsible designers, required investigations and construction deliverables; independent certification and authority decisions remain with their appointed parties.
For an adjacent building-interface example, review SCE's concrete remedial services. Project teams can also check SCE's published certifications, credentials and verification information.
SCE projects and team experience
SCE’s Hunters Hill access works and Farshid MANESH’s wider West Ryde career experience illustrate excavation, drainage and pavement interfaces. The examples are identified separately below and are not presented as lifestyle-community projects.

This project record provides context for excavation, access and adjoining-site interfaces.
View the Hunters Hill Project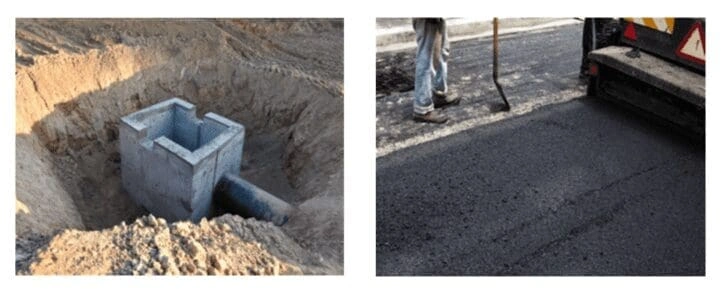
This record illustrates Farshid’s experience coordinating drainage, services and pavements in an active urban setting.
View the West Ryde ProjectBrowse SCE's broader civil infrastructure project collection for further project evidence.
Useful next steps
Review SCE's civil delivery context before discussing a site-specific construction package.
Explore Civil ServicesReview the supporting service page when the project involves subdivision infrastructure.
Explore Residential SubdivisionCheck current service-location information before assuming project suitability.
View Service LocationsReview genuine SCE civil infrastructure work and its documented project context.
View Civil ProjectsRead related SCE guidance on planning, engineering and civil construction decisions.
Browse the Construction BlogFrequently asked questions
Depending on the approved project scope, civil works may include earthworks, drainage, underground services, pavements, kerbs, crossings, paths, retaining interfaces and reinstatement. The exact package must follow verified site conditions, current designs and approvals.
Useful information includes current surveys, drawings, specifications, approvals, service records, photographs, access constraints, operating requirements and the responsibilities already assigned to consultants, certifiers and authorities.
Yes, where the site and work scope support a workable staging plan. Map resident, care-service and emergency routes, service cutovers, work zones and temporary controls. Agree who accepts each completed route, what inspection evidence is required and who authorises reopening before the next stage closes.
Start with observed conditions and available records, then identify the surveys, investigations and professional inputs needed to confirm the cause and an appropriate solution. Construction should not proceed from an unverified assumption.
SCE provides integrated civil engineering and construction, including design-and-construct and EPC delivery through its team and established multidisciplinary engineering relationships. Design appointments and deliverables are defined in the scope. Independent certification, statutory approvals and authority decisions remain with the appropriately authorised parties.
The residential subdivision service, Subdivision Cost Estimator and land subdivision process guide provide useful starting points. They do not replace a site-specific scope, professional advice, approvals or a formal quotation.
Bring resident and operational constraints into the construction brief early, confirm temporary routes and interfaces, communicate approved stages, and keep responsibility for access, safety, design and approvals explicit throughout delivery.
Send the site plans, observed issues and operational priorities. SCE will review the engineering, staging and civil delivery requirements, including the interfaces that must stay functional during construction.