Drainage and water movement
Record ponding locations, catchments, pits, pipes, channels, outlets, overland-flow paths, erosion and adjoining assets. Hydraulic or civil design remains a separate qualified responsibility where required.
Civil planning guide for NSW golf clubs
A practical guide for owners, managers and project teams defining drainage, paths, buggy routes, car parks and staged civil works within an operating golf club.
Defined responsibility: SCE Corp can review constructability and coordinate approved civil works. Design, certification, statutory approvals and registered-practitioner responsibilities remain with the appropriately appointed parties.
Start with evidence
Golf club civil works can affect members, staff, service vehicles, emergency access, playing areas, landscaped assets and buried services. A useful brief separates observed conditions from assumed causes, then records what is known, what requires investigation and who owns each decision.
The required scope may interface with SCE's residential subdivision delivery or earthworks, concreting and underground services. The construction scope should follow current drawings, approvals and verified site conditions.
Common interfaces
Every club and site is different. These recurring interfaces help project teams organise the right evidence without assuming a construction solution before relevant investigations and designs are complete.
Record ponding locations, catchments, pits, pipes, channels, outlets, overland-flow paths, erosion and adjoining assets. Hydraulic or civil design remains a separate qualified responsibility where required.
Document levels, gradients, surfaces, edges, drainage, intersections and user movements. Accessibility and compliance inputs should be confirmed by the relevant appointed parties before construction.
Capture pavement condition, loading, kerbs, line marking, drainage, thresholds and access continuity. Investigation and design inputs can then be assigned to support an approved repair or reconstruction scope.
Identify clubhouse interfaces, retaining elements, landscaping, trees, fencing, services and remedial needs. Where concrete defects are involved, review the relevant concrete remedial services pathway.
Live-site planning
If the club remains operational, staging should be developed against the approved scope, site rules and the club's access priorities. The aim is to make temporary arrangements, interfaces and responsibilities visible before work starts.
Clear accountability
SCE Corp's role should be stated against the agreed delivery model. Construction planning and coordination do not transfer the duties of a consultant, designer, certifier, authority or registered practitioner.
For current business and credential information, refer to SCE's certifications, credentials and verifications page.
Representative completed work
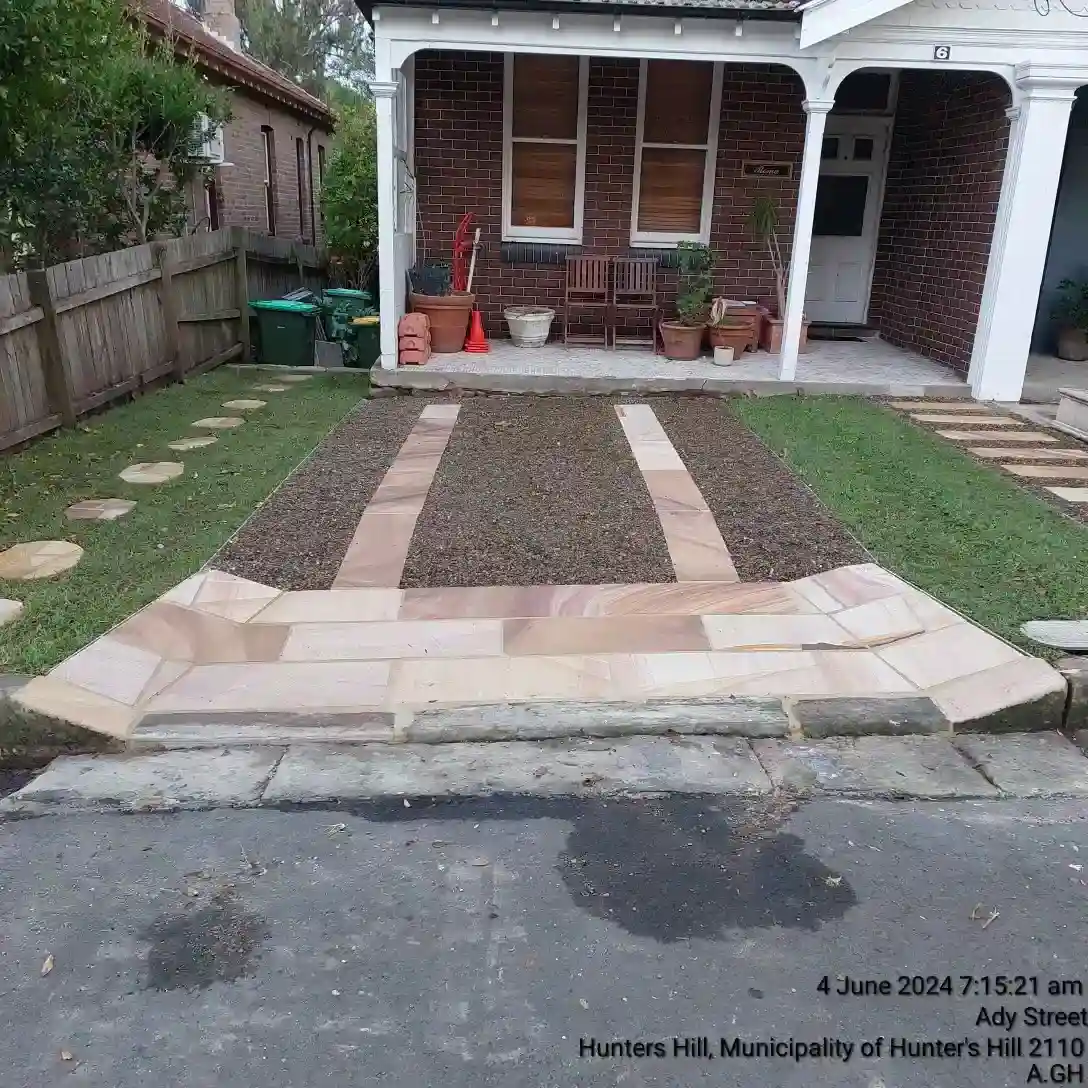
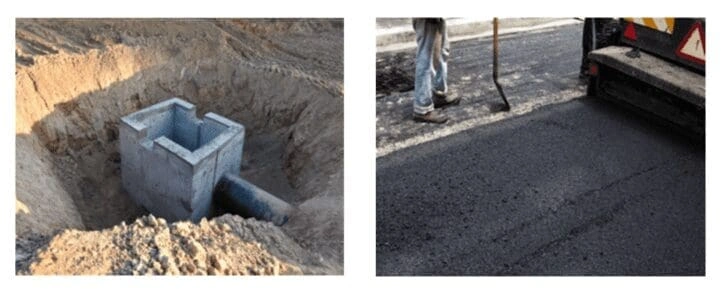
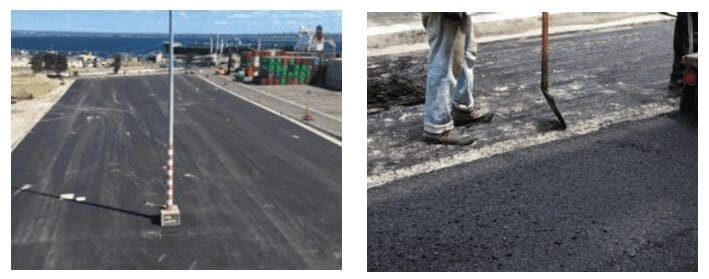
These images show genuine SCE completed work with drainage, pavement and access interfaces. They are representative supporting evidence only and are not presented as golf-club project proof.
Drainage planning needs verified levels, flow paths, discharge arrangements and coordination with surrounding pavements and landscaped areas.
View the West Ryde stormwater project
Pavement scope definition should consider condition, loading, drainage, edges, transitions, access constraints and the evidence required for the selected treatment.
Explore civil infrastructure projects
Paths, crossings and vehicle routes need coordinated levels, drainage, edges and connections to the surrounding site.
Continue the planning journey
This article supports early scope definition. The linked service, project and planning pages provide the next step without transferring broad transactional intent to this post.
Review the broader civil capability and the mapped residential subdivision service supporting this article.
Explore civil services Review residential subdivision deliveryUse the existing estimator for preliminary subdivision-related planning inputs; it is not a golf-club project quotation.
Use the subdivision cost estimatorRead the mapped subdivision guide for a wider explanation of planning, approvals and delivery stages.
Read the land subdivision guideBrowse SCE's civil infrastructure project collection and the West Ryde stormwater example.
Browse civil infrastructure projectsCheck SCE's current controlled service-location pathways before making a location-specific enquiry.
Explore service locationsSend the available site records, observed issues and operational constraints for an initial discussion.
Discuss your civil worksFrequently asked questions
Depending on the verified site need and approved design, a scope may include drainage, earthworks, paths, buggy routes, vehicle crossings, car parks, pavement repairs, kerbs, service interfaces and associated reinstatement.
Useful inputs include current plans, surveys, service information, photographs, defect or maintenance records, drainage observations, operating constraints and any existing designs, approvals or specifications.
Staging may be possible where the approved scope, access requirements, temporary controls and site conditions support it. The plan should identify work zones, member and staff movements, emergency access, events and handover points.
Start by recording where and when water accumulates, available levels and drainage records, outlets, overland-flow paths, erosion and adjoining assets. Appropriate consultants or designers should confirm investigation and design requirements.
Consider gradients, levels, surfaces, drainage, edges, crossings, visibility, user movements and links to buildings or parking. Accessibility and compliance requirements should be confirmed by the appropriately appointed parties.
Those responsibilities remain with the appropriately appointed consultants, designers, certifiers, authorities and registered practitioners. SCE Corp's construction and coordination role should be defined separately in the agreed scope.
Provide the site location, nominated contact, observed problem, available plans and photos, known services, operating constraints, target timing and the status of any design or approval work. Unknown items can be identified for further investigation.

Share the available site evidence, observed issues, operational constraints and current design or approval status so the appropriate next step can be considered.