
Metal Roofing and Wall Cladding: Different Systems, Connected Interfaces
Metal roofing and metal wall cladding can use similar-looking sheet or panel materials, but they perform different building-envelope functions. A roof must manage rainfall, drainage, wind and penetrations across a generally horizontal or sloping surface. Wall cladding protects a vertical façade while integrating with cavities, membranes, openings and floor-level interfaces.
This guide helps owners corporations, asset managers and project teams compare the systems and identify the coordination needed where they meet. It is general planning information, not a product approval, regulated design, compliance determination or substitute for project-specific advice.
Key point: selecting a metal finish is only one part of the decision. The substrate, support system, fixings, joints, flashings, membranes, drainage, corrosion environment, fire requirements and approved construction details determine how the envelope performs.
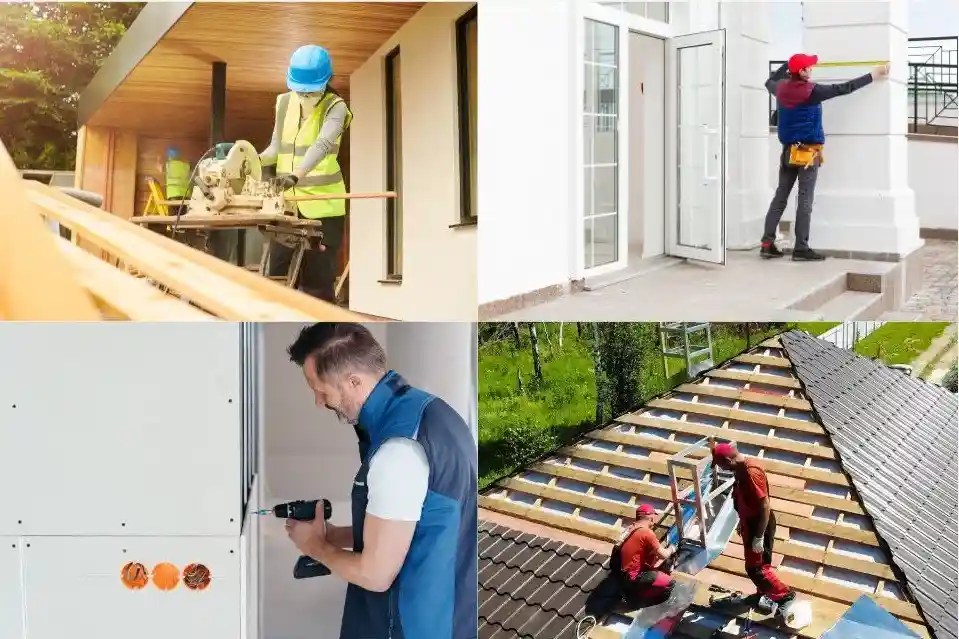
How Metal Roofing and Wall Cladding Differ
Metal roofing
Roofing is selected and detailed for roof pitch, rainfall intensity, drainage paths, wind actions, sheet lengths, thermal movement, penetrations, overflow, condensation management and safe maintenance access.
Common project concerns include aged or corroded sheets, failed fasteners and sealants, inadequate flashings, ponding, leaking penetrations, insulation and sarking condition, and interfaces with gutters, parapets and plant.
Metal wall cladding
Wall cladding is selected and detailed as part of the external-wall system. The team must consider the panel or sheet, rails or framing, fixings, membranes, cavities, barriers, flashings, windows, doors, slab edges and adjacent materials.
Common project concerns include water ingress, corrosion, movement, oil canning, damaged coatings, unsuitable fixings, incomplete cavity details, poor interfaces and insufficient evidence for the proposed system and use.
Six Matters to Coordinate Before Selection
1. Building and exposure
Confirm building use, height, geometry, wind exposure, coastal or industrial conditions, orientation, access constraints and the existing supporting construction.
2. Water management
Trace how water is shed, drained and discharged. Review laps, joints, cavities, flashings, gutters, overflows, openings, penetrations and transitions as a connected system.
3. Structural support
Verify spans, framing, rails, fixing type and spacing, wind actions, movement allowances and the condition and capacity of existing substrates.
4. Fire and regulatory pathway
Establish the applicable NCC and NSW requirements and the evidence, practitioner inputs, approvals, designs, declarations and certification required for the particular work.
5. Compatibility and durability
Check coatings, metals, sealants, membranes, runoff paths and contact between materials. Incompatible materials or unsuitable exposure classifications can accelerate deterioration.
6. Construction and maintenance
Plan access, public protection, temporary weatherproofing, staging, hold points, inspection records, cleaning, future access and maintenance responsibilities.
The Roof-to-Wall Interface Needs Its Own Detail
Parapets, cappings, box gutters, apron and transition flashings, façade returns, eaves, penetrations and drainage outlets are frequent points of coordination. The roof and façade packages should not rely on conflicting assumptions about who supplies, designs or installs these elements.
A responsibility matrix should identify the party responsible for investigation, design inputs, regulated documentation where applicable, product evidence, substrate acceptance, temporary protection, interface installation, inspections and close-out records. Construction should follow the approved construction-issued documents, with substitutions and unforeseen conditions formally reviewed before affected work proceeds.
Replacing only one side of the junction
When a new wall meets a retained roof, or a new roof meets retained cladding, confirm the actual junction levels, substrate condition and available fixing zones before fabrication. An old drawing may not show later alterations. Detail how the new flashing connects to the retained weatherproofing and identify which trade completes each overlap before it becomes concealed.
Check both direct metal contact and the path of runoff: water passing over one material can affect another farther downstream. Include an inspection before closing the junction, and agree the temporary weather protection needed between the roof and façade stages. Replacing a visible sheet alone does not resolve an unverified connection behind it.
Where the NSW Design and Building Practitioners framework applies, regulated design and building work obligations are role-specific. Review current Building Commission NSW guidance and obtain project-specific advice from the responsible practitioners.
Evidence Is System- and Use-Specific
Terms such as “metal”, “non-combustible”, “fire resistant”, “weatherproof” or “compliant” should not be treated as whole-project guarantees. Evidence must relate to the exact product, assembly, substrate, fixings, interfaces and proposed use, and it must be assessed within the applicable regulatory and design pathway.
The responsible team should review current product technical information, test or assessment evidence, installation requirements, limitations, warranties and maintenance conditions. SCE Corp delivers roofing and façade work with integrated engineering, buildability, access, procurement and construction management. The delivery team coordinates the adjoining packages and inspection sequence, while project-specific regulated designs, declarations and certification are completed by the appropriately appointed practitioners.
Completed roofing and façade examples
SCE’s Normanhurst roof replacement included roof-gable removal, replacement of tiles with Colorbond, fire-rated insulation and ceiling reinstatement. The Granville façade project used Fairview Vitradual replacement cladding. They illustrate the distinct construction packages involved in roof and wall renewal.
Managing Director Frank MANESH brings roof, façade and structural-interface experience. Operations Director Farshid MANESH connects procurement, access, trades and programme requirements so the adjoining building work is considered alongside the principal replacement system.
Choose the Correct Project Pathway
Explore metal façade and wall-cladding installation and replacement. Roof design and replacement
Explore roof assessment and replacement services. Compare cladding materials
Review material families and project-specific selection considerations. Understand DBP-aware cladding systems
Review roles, documentation and delivery controls for applicable NSW projects. Plan cladding installation
Understand sequencing, inspections and construction records. Use the cladding estimator
Prepare an early planning range before project-specific investigation and quotation.
Frequently Asked Questions
Are metal roofing and metal wall cladding the same system?
No. They may use related materials, but their geometry, exposure, drainage, support, fixing, movement, penetration and interface requirements differ. Each should be designed and documented for its location and function.
Can the same metal sheet be used on a roof and a wall?
Only where the exact product is suitable for the proposed application and the responsible team confirms the supporting structure, profile, spans, fixings, joints, drainage, flashings, exposure and regulatory requirements. Similar appearance does not establish suitability.
What should be checked before replacing a metal roof?
Check the existing sheets, substrate, framing, fixings, flashings, penetrations, gutters, drainage, insulation, sarking, corrosion, access, wind exposure and any hazardous-material or occupied-building constraints. The final scope should reflect investigation and approved documentation.
What should be checked before replacing metal wall cladding?
Review the complete external-wall arrangement, including panels, rails or framing, fixings, membranes, cavities, barriers, flashings, openings, slab edges, adjacent materials, moisture damage and the evidence and approvals required for the project.
Does metal cladding automatically make a building fire compliant?
No. A metal outer sheet alone does not establish compliance of the complete external-wall system or building. Product evidence, the wall assembly, insulation, membranes, cavities, barriers, fixings, interfaces, building characteristics and the applicable approval pathway must all be considered.
Why do roof-to-wall junctions commonly need close attention?
These junctions combine drainage, flashing, movement, support and trade responsibilities. Unclear or conflicting details can create gaps, ponding, water entry, corrosion or incomplete work, so the interface should be specifically documented and inspected.
What records should be retained after metal roofing or cladding work?
Retain the project-applicable approved and as-built documents, product and delivery records, inspection and test records, photographs, approved variations, declarations, certificates, warranties and maintenance information.
How can SCE Corp assist?
SCE delivers roof replacement and façade construction with integrated engineering, procurement, access planning and site management. The team coordinates the roof-to-wall details, temporary weather protection and construction sequence. Regulated designs, declarations and certification are completed by the appropriately appointed practitioners for the project.
Discuss the Correct Construction Pathway
Bring the existing drawings, photographs and replacement objectives to SCE. Our team will review the roofing and wall-cladding scope, interfaces, access and programme to establish the required investigation and delivery approach.
Request a Project Suitability Review Call (02) 9051 9590