Occupied-building remediation
Investigation, repair planning and construction for water ingress, concrete deterioration and structural defects, with access, protection and staging built into delivery.

St Leonards building and engineering delivery
SCE Corp delivers building, strata, remedial, commercial fit-out and civil works in St Leonards. We bring construction and engineering capability to complex projects, coordinating occupied buildings, existing services and demanding access requirements.

In an operating apartment, commercial or mixed-use building, the construction sequence must work for the people using it. SCE establishes the asset condition, access, existing services, available reports and decision-makers before setting the scope and programme.
For apartment, commercial or mixed-use property, the early review may need to address common property, tenant or resident interfaces, basement and loading access, work-hour limits, service shutdowns, protection and staged handover. The NSW Planning Portal's St Leonards and Crows Nest planning package provides the broader strategic precinct context; the exact property controls and project approvals must still be checked for each site.
Our services combine investigation, construction and project coordination. Select the relevant service below for detailed capabilities.
Investigation, repair planning and construction for water ingress, concrete deterioration and structural defects, with access, protection and staging built into delivery.
Common-property repairs and upgrades, coordinating owners corporations, consultants, residents, notices and staged handovers.
Commercial refurbishment and fit-out construction, integrating retained operations, services, finishes and handover requirements.
Practical construction input for planned maintenance, defect priorities, contractor interfaces and staged building-improvement programmes.
Civil construction for drainage, access and external works, coordinating temporary controls and adjoining work zones with the building programme.
See SCE’s services and completed project evidence across the wider North Sydney area.
SCE Corp manages construction delivery and coordinates with the consultants, designers, certifiers and registered practitioners required for the particular project. Their professional responsibilities remain defined rather than being blurred into the construction scope.
Where NSW Design and Building Practitioners obligations apply, the required roles, designs, declarations and construction records are considered in the delivery plan. SCE is NSW DBP registered.
Identify residents, tenants, visitors, staff and essential activities before the programme is set. Work zones, temporary routes, notices and handovers can then be planned around real operating needs.
Confirm loading arrangements, basement limits, lift bookings, scaffold or hoist needs, protected travel paths and waste removal. These logistics can affect sequence, duration and the practical size of each work stage.
Locate and verify affected electrical, hydraulic, fire, mechanical and communications services. Any isolation or shutdown needs a defined authority, notice period, contingency and reinstatement check.
Separate symptoms from causes. Photographs alone may not establish the source of water entry, cracking, corrosion or movement, so the scope may need investigation, testing, opening-up or professional design input.
Record retained finishes, common areas, neighbouring property, occupied rooms, landscaping and public interfaces. Protection standards and condition records should be agreed before work begins.
Agree inspections, hold points, testing and handover records before work starts. For each stage, identify who accepts the completed work and which services and access routes must be reinstated before occupants return.
A first review should separate confirmed facts from assumptions: what is affected, what evidence exists, who occupies or controls the area, what access is available and what outcome is required. SCE then defines the investigation, design input and construction proposal. Pricing should distinguish confirmed repairs from allowances for concealed conditions, with an agreed process for assessing and approving any additional work.
For defect-led work, the Remedial Planning Tool helps organise initial evidence. The SCE System explains how project information, responsibilities and delivery controls are coordinated.
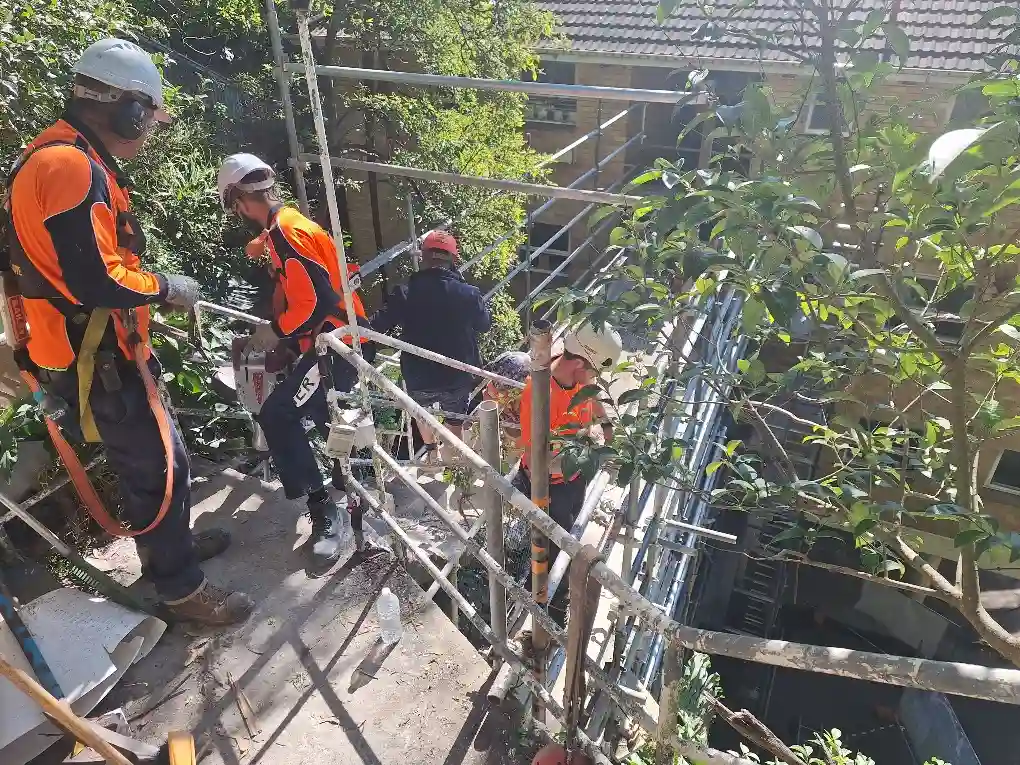
Our nearby Lane Cove structural remedial project combined temporary support, engineered footing and steel repairs, replacement of a damaged sewer pipe and staged reinstatement. Its school-holiday programme illustrates why access windows and connected trades must be planned together. The photographs show that project and controlled demolition at Lane Cove North.
Review the published Lane Cove structural remedial project for a completed repair example, or browse the wider Structural and Remedial Projects collection. The relevance of any example to a new property is assessed against that property's evidence and scope.
Useful first step: send the available St Leonards property information and identify the operational or access constraints that could affect delivery.
Answers focused on St Leonards asset conditions, project interfaces and the enquiry process.
SCE Corp delivers building works, commercial refurbishment and fit-out, strata common-property repairs, remediation and civil works in St Leonards. We establish the asset condition, access, evidence and responsibilities before confirming the construction scope and programme.
Planning can address occupant separation, access routes, loading and lift use, noisy or disruptive activities, protection of retained finishes, service shutdowns, staging and communication. The controls required depend on the building, scope and stakeholder requirements.
Yes, where the project genuinely contains those interfaces. SCE Corp delivers and sequences the combined construction scope while the necessary consultants, designers, certifiers and registered practitioners retain their defined professional responsibilities.
Useful starting evidence includes the defect location, photographs, reports, drawings, leak or movement history, previous repairs, access conditions and the affected occupants or operations. Further investigation or design can then be identified before the repair scope is fixed.
No. They show completed SCE Corp work in nearby Lane Cove and Lane Cove North. They are labelled as nearby North Sydney area evidence and do not represent a completed SCE Corp project in St Leonards.
Provide the property address, asset type, proposed work or defect, available photographs and reports, target timing, occupation and access constraints, known approvals or consultant documents, and the appropriate decision-maker. This helps SCE Corp identify the most useful next step.
Send the property address, available reports or drawings, intended works and operational constraints. SCE will identify the investigation, design and construction steps needed to progress your project.