Hoarding and public interfaces
Define boundaries, gates, pedestrian interfaces, signage, lighting, inspection requirements and the approvals or design information that apply to the selected system.

Civil project planning guide - NSW
Site establishment brings together hoarding, access, drainage, concrete, services and temporary works before the main construction sequence settles into place. This guide explains the interfaces to define, who needs to make each decision and what information supports a practical civil construction discussion.
Establish the interfaces first
Site establishment is the controlled setup that allows the approved construction scope to proceed. It can include temporary boundaries, access routes, welfare and storage areas, service protection, environmental controls, work zones, survey controls and the temporary works needed for safe delivery.
The exact arrangement depends on the site, approvals, design information, principal-contractor arrangements and authority requirements. A useful brief separates confirmed requirements from assumptions and identifies the person responsible for each decision.
Four connected workstreams
Define boundaries, gates, pedestrian interfaces, signage, lighting, inspection requirements and the approvals or design information that apply to the selected system.
Plan entry points, deliveries, plant movements, laydown areas and work zones so that construction access does not conflict with public routes or later work stages.
Locate known services, protect access points and coordinate temporary drainage, dewatering or stormwater controls with the approved civil scope.
Record where slabs, footings, pits, pavements, retaining elements or existing structures affect sequencing, temporary works and handover boundaries.
Hoarding decision boundary
Hoarding should not be treated as an isolated product choice. The project team first needs to confirm the site boundary, public interface, duration, access needs, adjacent assets, relevant authority requirements and any design or certification obligations. Those inputs determine what can be priced, sequenced and constructed.
For system-focused information, read SCE's separate construction hoarding installation guide. This page remains focused on the wider civil site-establishment interfaces.
Practical planning sequence
Moving a gate or hoarding line can change a delivery vehicle’s turning space, pedestrian route, excavation separation and access to service pits. Check the revised arrangement against the next work stage before relocating it. Confirm that temporary drainage still has an outlet, emergency access remains usable and the revised footing or support locations do not conflict with underground services.
Record the change, required design review, inspection and release responsibility. A supplier’s standard system detail does not by itself establish that the changed layout is suitable for the site. In the City of Sydney, temporary structures in, on or above a public road require approval before installation; check the City’s current temporary-structure requirements and the relevant authority’s conditions for the actual location.
Confirm current drawings, specifications, approvals, exclusions and document precedence. Record which decisions sit with SCE and which remain with others.
Review access, known services, drainage, adjacent property, traffic, ground conditions and any constraints that could change the setup or sequence.
Separate temporary controls from permanent civil assets and identify where hoarding, excavation, concrete, drainage and service packages interact.
Agree inspections, tests, approvals, photographs, variations and handover evidence before work reaches a stage that cannot be readily checked.
Link the setup to deliveries, plant, other trades and authority timeframes. Use documented changes rather than informal assumptions when conditions differ.
Provide the location, scope, current documents, programme and known interfaces so the proposed construction package can be assessed for practical fit.
SCE civil service overview
This SCE video introduces subdivision and bulk-earthworks activities and the construction interfaces to consider when setting up a civil site.
Watch the subdivision and bulk earthworks video
For a service-level pathway, explore subdivision civil works. If an existing concrete asset requires repair rather than new civil construction, review concrete remedial services.
Recorded civil project evidence
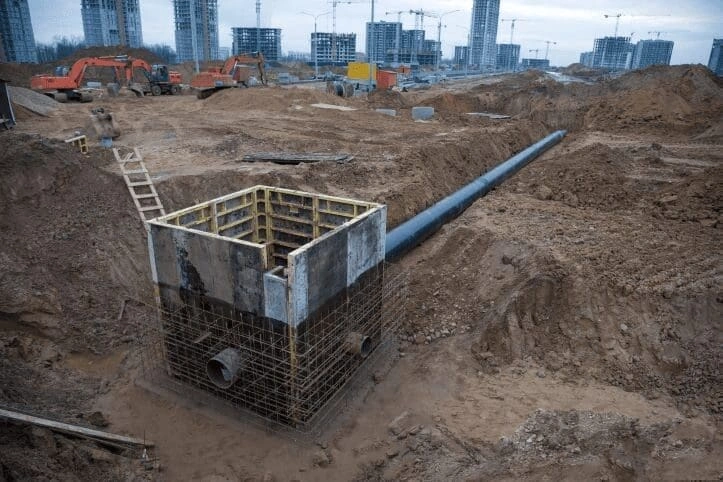
The representative Epping-Thornleigh image on this page records stormwater pipelines, drainage pits, excavation and underground-service interfaces from Frank MANESH’s wider career. He applies that experience to service coordination, access planning and construction sequencing on SCE projects.
Explore Frank MANESH’s Epping-Thornleigh stormwater civil works project, then browse the wider civil infrastructure project collection.
Frequently asked questions
Civil construction site establishment is the controlled setup that allows the approved works to proceed. It can include temporary boundaries, access routes, service protection, environmental controls, work zones, survey controls, storage areas and temporary works appropriate to the project.
Hoarding affects gates, deliveries, pedestrian routes, plant movements, services, drainage and later work stages. Planning those interfaces together reduces conflicting assumptions and helps the project team define responsibilities before construction begins.
The decision depends on the site, approved documents, public interface, authority requirements and any design or certification obligations. The project team should identify the appointed designer, certifier, consultants and authority contacts before selecting or pricing a system.
Vehicle and pedestrian access, deliveries, known utilities, drainage paths and service access points can change the position and sequence of temporary works. These constraints should be reviewed against the current plans and verified site information.
SCE provides integrated construction and engineering capability, including design-and-construct and EPC delivery through established multidisciplinary engineering relationships. Each project must still identify the appointed designer for its temporary and permanent works, the required reviews and inspections, and any independent certification or authority approval. The scope and statutory requirements determine those appointments.
Provide the project location, current scope, drawings, specifications, approvals, programme, access information, known services and temporary-works requirements. Include proposed changes to gates, boundaries or staging so SCE can assess their effect on construction logistics, engineering interfaces and delivery.
For more planning and construction guidance, visit the SCE construction blog.
Plan the next step
Share the current scope, drawings, location, programme and known project interfaces. SCE brings construction and engineering expertise to resolve the site setup, procurement, staging and delivery requirements.