Building type, access, staging and responsibility planning

Residential and Commercial Cladding Projects in NSW

Residential and commercial cladding projects use many of the same façade principles, but the delivery requirements can differ substantially. Building classification, occupancy, access, fire-safety strategy, façade interfaces, approvals, operating hours and handover records must be considered before a construction scope is finalised.

This guide helps owners corporations, strata committees, building owners, asset managers and project teams understand the practical differences without replacing project-specific advice from the appointed consultants, registered practitioners, certifier or approval authority.

How Residential and Commercial Cladding Projects Differ

The cladding material is only one part of the project. The building use, occupants, façade geometry, operating constraints and statutory pathway affect how the work is investigated, designed, priced, staged and documented.

Residential and Strata Buildings

Residential work often requires close coordination around private lots, balconies, windows, resident access, pets, security, noise, dust and daily weatherproofing. Owners corporation approvals, resident communications and access arrangements may materially affect the programme.

  • Occupied apartments and private-access constraints
  • Balcony, window and façade-interface coordination
  • Resident notices and disruption controls
  • Class 2 and mixed-use DBP considerations where applicable

Commercial and Mixed-Use Buildings

Commercial work may require business-continuity planning, public protection, tenancy coordination, loading-zone controls, after-hours work, signage interfaces, essential-services access and staged handovers. Mixed-use buildings may combine these requirements with residential obligations.

  • Trading-hour and tenant-access requirements
  • Public interfaces, hoardings and exclusion zones
  • Deliveries, loading and vertical-transport coordination
  • Separate or overlapping approval pathways by building use
Practical point: a project should not be classified as simple because the panel type appears familiar. The existing wall build-up, interfaces, access and approved construction details determine the real scope.
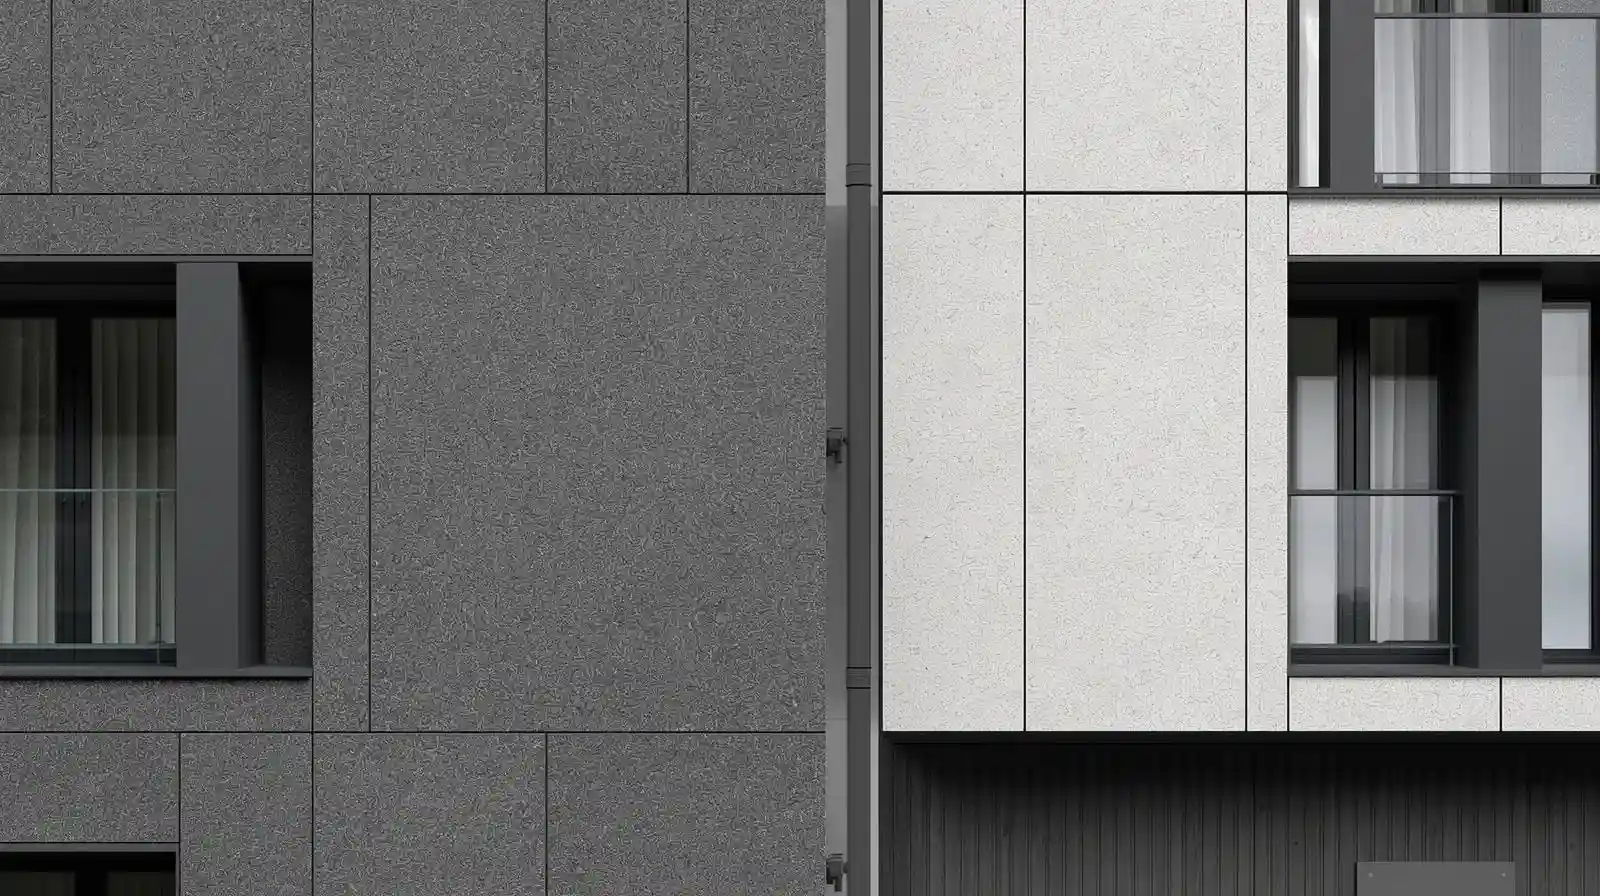
External cladding on a multi-storey residential and commercial building
Façade planning must account for the complete wall system, access and occupied-building conditions.

Building Classification and NSW DBP Applicability

Cladding work does not follow one universal statutory pathway. For remedial building work on a Class 2 building, including a mixed-use building with a Class 2 part, the NSW Design and Building Practitioners framework may require regulated designs, declarations and appropriately registered practitioners unless an exclusion or valid emergency pathway applies.

Other residential, commercial or mixed-use buildings may be governed by different combinations of the National Construction Code, development consent, construction certificate requirements, fire-safety obligations, existing orders, contractual requirements and project-specific approvals.

  • Confirm the building classification and affected parts.
  • Define whether the work is new installation, replacement, rectification or maintenance.
  • Identify regulated designs, declarations, lodgements and practitioner classes where applicable.
  • Do not commence construction from an assumed compliance pathway.
Responsibility boundary: SCE may coordinate suitable construction scopes where the contract permits, but the appointed designers, registered practitioners, certifier and authorities retain their respective statutory and professional responsibilities.

New Installation, Replacement and Rectification Are Different Scopes

New Installation

New cladding installation generally follows approved project documentation for the substrate, support system, panels, fixings, joints, flashings, membranes, penetrations, fire-stopping and interface details.

Replacement

Replacement usually requires safe removal, exposure of concealed conditions, verification of the existing substrate and interfaces, management of temporary weather protection and installation of the approved replacement system.

Rectification

Rectification may be targeted where evidence supports repair of defects such as failed joints, flashings, fixings, penetrations or localised panels. The cause should be confirmed before the repair detail is selected.

Where defects or water ingress are suspected, review the related guide to cladding defects and water-ingress warning signs before treating visible symptoms as the complete cause.

Façade Interfaces Control Performance

Cladding is part of an external wall assembly. Reliable performance depends on the relationship between the panels, support system and surrounding building elements—not on the visible finish alone.

Water and Drainage

Review membranes, cavities, flashings, sills, heads, parapets, penetrations, joints and drainage paths. Temporary weatherproofing is also important during removal and staged installation.

Movement and Fixings

Substrate condition, bracket layout, fixing type, movement allowance, tolerances and panel support affect alignment, durability and the risk of local failure.

Fire and Compartmentation

Material evidence, cavity barriers, fire-stopping and the complete wall configuration must align with the approved fire and NCC compliance pathway.

Windows and Services

Window perimeters, doors, vents, services, signage, lighting and other penetrations require coordinated details so one trade does not compromise another interface.

Contemporary residential and commercial building façade with panel cladding
The visible cladding finish depends on concealed supports, joints, membranes and interface detailing.

Fire Performance and Evidence Must Be Project-Specific

Terms such as “fire-rated”, “non-combustible” or “compliant cladding” should not be used as blanket assurances. Evidence must correspond to the selected material, complete wall assembly, building classification, installation details and approved compliance pathway.

Material Evidence

Confirm product identification, test or assessment evidence, limitations, manufacturer documentation and compatibility with the specified system.

System Evidence

Confirm how panels, insulation, membranes, cavities, barriers, supports, fixings and openings form the assessed or approved external wall system.

Installation Evidence

Record deliveries, batch or product details, hold points, concealed work, photographs, inspections, variations and defect close-out against approved documentation.

A product certificate or isolated test report does not, by itself, demonstrate that the complete installed façade satisfies every relevant requirement.

Access, Occupancy and Business-Continuity Planning

The access method and staging plan should follow the building geometry, public interfaces, programme, safety risks and approved work sequence. Scaffold, elevated work platforms, mast climbers or other access systems may be suitable in different circumstances.

Planning area Residential or strata focus Commercial or mixed-use focus
Access Private lots, balconies, windows, resident entry, pets and security Public routes, loading zones, tenancy access, deliveries and operating hours
Disruption Noise, dust, privacy, temporary screening and resident communication Business continuity, customer access, signage, shutdowns and after-hours work
Safety Occupied-building controls, emergency access and daily secure completion Public protection, hoardings, exclusion zones and essential-services coordination
Weather Protection of apartments, windows, balconies and internal finishes Protection of tenancies, plant, stock, public areas and building operations

Occupancy during construction is not automatic. It depends on the approved staging, fire and emergency arrangements, access method, temporary protection and project-specific safety controls.


Design, Construction and Certification Responsibilities

Party Typical project responsibility Important boundary
Owner, owners corporation or asset manager Appoints the project team, provides available records, confirms objectives, approvals, access and commercial authority. Should obtain project-specific legal, strata, insurance and professional advice where required.
Consultants and registered design practitioners Investigate, assess, design, specify, coordinate and declare regulated designs within their appointment and registration class. Design and declaration responsibilities remain with the appointed practitioners.
Certifier, superintendent, authority or assurance provider Performs the certification, contract-administration, inspection or regulatory functions assigned to that role. These functions are not transferred to the construction contractor unless lawfully appointed and qualified.
SCE Corp as contractor or construction coordinator Reviews suitable construction scopes, plans access and staging, carries out approved work, manages WHS and quality controls, and compiles construction records within the contract. SCE does not replace the appointed designer, certifier, authority or registered practitioner responsible for their own statutory functions.

A Controlled Cladding Project Pathway

Collect drawings, reports, notices, façade records and known defect information.

Confirm building use, classification, scope, approvals and practitioner requirements.

Develop approved design, access, staging, safety and temporary-protection plans.

Define products, interfaces, hold points, evidence and responsibility boundaries.

Carry out controlled construction with inspections, records and variation management.

Complete defect close-out, declarations, as-built records, warranties and maintenance handover.

For a broader explanation of installation sequencing and quality controls, see the related cladding installation planning guide.

Records and Handover

The final record should be proportionate to the project and the applicable statutory and contractual pathway. It may include:

Approved Information

Designs, specifications, schedules, declarations, approvals, product evidence and documented changes.

Construction Evidence

Delivery records, photographs, hold points, inspection records, concealed-work evidence, test results and defect close-out.

Completion Information

As-built records, completion declarations where applicable, warranties, maintenance requirements and owner documentation.

SCE’s Role on Suitable Cladding Projects

Sydney Contracting Engineers can review suitable residential, strata, commercial and mixed-use cladding construction scopes. Where the contract permits, SCE can coordinate construction interfaces, access, staging, WHS, quality controls, subcontractors and project records while working with the appointed consultant, designer, certifier and client team.

Suitability depends on the defined scope, access, approvals, safety requirements, programme, evidence available and commercial fit. For the main construction pathway, review SCE’s non-combustible cladding installation service. For wider building works, use the Building Services hub.

Frequently Asked Questions

How do residential and commercial cladding projects differ?

Residential and strata projects often require coordination around private lots, balconies, windows, resident access and communications. Commercial projects may place greater emphasis on public protection, trading continuity, loading, tenant access, operating hours and essential services. Mixed-use buildings can require both sets of controls.

Does the NSW DBP framework apply to every cladding project?

No. Applicability depends on the building classification, affected part, work type, exclusions and whether a valid emergency pathway applies. Remedial building work on a Class 2 building, including a mixed-use building with a Class 2 part, may require regulated designs, declarations and registered practitioners.

What information is needed before a cladding scope is priced?

Useful information includes the site address, building use and classification where known, drawings, façade reports, notices, fire-safety records, photographs, known defects, access constraints, occupancy requirements, programme, approved designs and the required project outcome. Missing information should be identified as an assumption or pre-construction dependency.

Can residents, tenants or businesses remain during cladding work?

Sometimes, but it is project-specific. Occupancy depends on the approved access and staging plan, fire and emergency arrangements, temporary weatherproofing, noise, dust, security, window or balcony restrictions, public interfaces and daily completion conditions.

How is the façade access method selected?

The access method is selected after considering building height and geometry, façade area, ground conditions, public interfaces, duration, loading, emergency access, work sequence and safety risks. Scaffold, elevated work platforms, mast climbers or other systems may be suitable in different circumstances.

Does new cladding automatically improve fire or thermal performance?

No. Any fire, weatherproofing or thermal outcome depends on the approved complete wall system, including panels, insulation, membranes, cavities, barriers, fixings, joints and interfaces. A new visible panel or isolated product certificate does not establish whole-façade performance.

Who is responsible for design, declarations and certification?

The appointed consultants, registered design practitioners, certifier, superintendent, authority or assurance providers retain the responsibilities assigned to their roles. SCE’s construction and coordination responsibilities are limited to the agreed contract and do not replace those independent statutory or professional functions.

What should a cladding handover include?

The handover may include approved designs, declarations, approvals, product and delivery records, inspection and hold-point evidence, photographs, variations, test results, defect close-out, as-built information, warranties and maintenance requirements relevant to the completed scope.

Discuss a Suitable Cladding Construction Scope

Provide the building details, available reports and designs, known defects, access constraints, occupancy requirements and intended programme. SCE will review whether the construction scope is suitable based on access, approvals, safety, programme and commercial fit.